Tammy Mitchell

BEDS4
BATHS3 full
SQUARE FEET2,041
MLS#7858222
STATUS
PROPERTY TYPEResidential - Single Family
SUBDIVISIONCallier Springs Heights
SCHOOLPepperell - Pepperell
Property Description
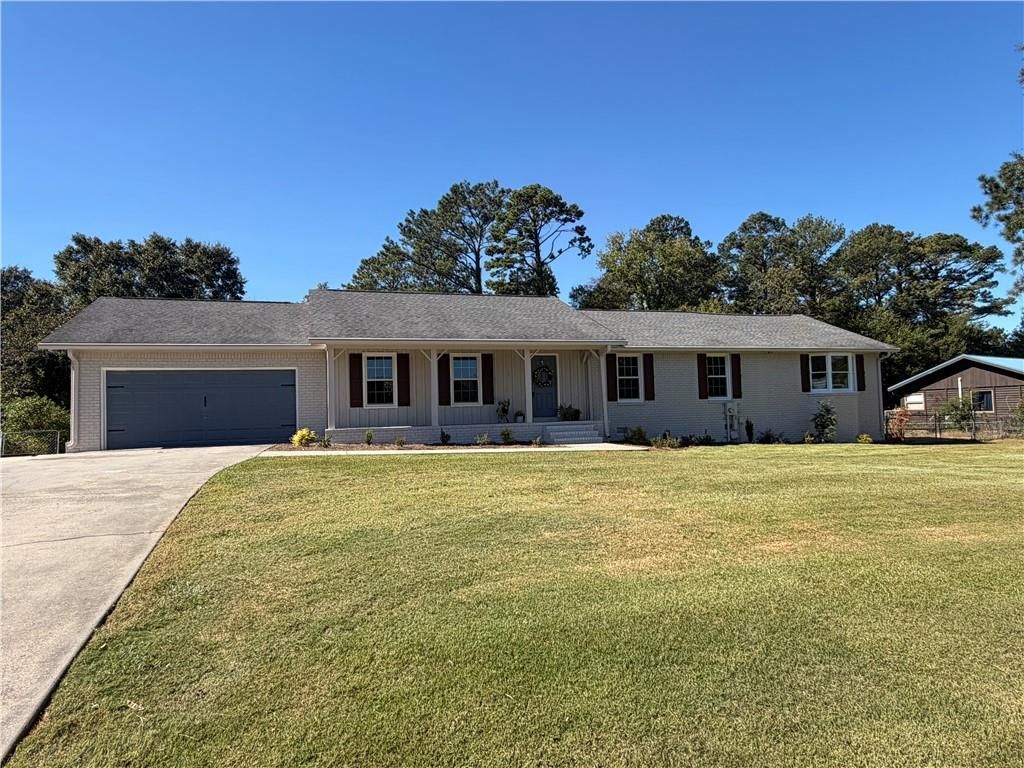
Thoughtfully updated with a fresh, modern feel, this Mountain View Road home combines an open layout with flexible living spaces and great outdoor areas. The main living space centers around a spacious great room with a brick fireplace and flows easily into the kitchen, versatile dining area, and breakfast area. New hickory LVP flooring, fresh interior and exterior paint, and all-new light fixtures and hardware give the home a cohesive, updated look throughout. The open kitchen features granite countertops, updated cabinetry, and new stainless steel appliances. The privately positioned primary suite has its own separately zoned HVAC system and includes a walk-in closet adjoining the bathroom, dual vanities with granite countertops, and a beautifully tiled shower. The heated and cooled partial basement is accessible from inside the home, providing useful additional space for recreation, hobbies, or storage. A two-car garage is complemented by a separate parking pad with room for an RV, utility trailers, or additional vehicles, along with the potential for additional driveway access. Outdoor space is another highlight, with a front porch, covered rear deck, patio, and large fenced backyard creating multiple areas for outdoor living and entertaining. With extensive updates, versatile bonus space, generous parking, and multiple outdoor living areas, this home offers much more than you might expect from the street. Located with easy access to Hwy 411, Rockmart Hwy, US 27, Walmart, and Downtown Rome, a location this good is hard to top!
Property Features
Property Type: Residential - Single Family
Basement: Yes
Basement: Exterior Entry, Interior Entry, Partial, Unfinished
Cooling: Ceiling Fan(s), Central Air
Fireplaces: 1
Garage: 2 car attached
Heating: Central, Forced Air
Home Style: Ranch
Lot Size: 0.34 Acres
Roof Type: Composition
Taxes: $2,401
Year Built: 1972
Feature Descriptions
Appliances: Dishwasher, Electric Cooktop, Electric Oven, Microwave, Range Hood
Bedroom Features: Master on Main, Oversized Master
Dining: Great Room, Open Concept
Exterior: Brick Front, Fiber Cement, Frame
Exterior: Private Yard, Rain Gutters
Fireplace: Brick, Family Room
Interior: Disappearing Attic Stairs, Double Vanity, Recessed Lighting, Walk-In Closet(s)
Kitchen: Breakfast Room, Cabinets Other, Eat-in Kitchen, Kitchen Island, Stone Counters, View to Family Room
Laundry: Electric Dryer Hookup, Laundry Closet, Main Level
Lot: Back Yard, Front Yard, Landscaped
Lot Dimensions: 150 x 100
Master Bath: Double Vanity, Shower Only
Neighborhood Amenities: Near Shopping
Parking Notes: Attached, Driveway, Garage, Garage Door Opener, Garage
Road Frontage: County Road
Road Surface: Asphalt
Security: Smoke Detector(s)
Sewer: Septic Tank
Special View Info: Neighborhood, Trees/W
Utilities: Electricity Available, Water Available
Water: Public
Local Schools
High School: Pepperell
Middle School: Pepperell
Elementary School: Pepperell
School District: Pepperell - Pepperell
Listed By / Shown By
Listed By
Agency Name: Prestige Home Brokers
Agency Phone: 678-747-9930
Shown By
Agent Name: Tammy Mitchell
Agent Phone: (404) 538-1827
Agency Title: Crye-Leike Real Estate Services

Source: FMLS
Estimate Your Payment
Estimated Payment
$ 1,144.05 per month $834.59 Principal & Interest $200.08 Property Tax $109.38 Homeowner's InsuranceChange Payment Information
Listings identified with the FMLS IDX logo come from FMLS and are held by brokerage firms other than the owner of this website and the listing brokerage is identified
in any listing details. Information is deemed reliable but is not guaranteed. If you believe any FMLS listing contains material that infringes your copyrighted
work, please click here DMCA Notice to review our DMCA policy and learn how to submit a takedown request. © 2026 First Multiple Listing Service, Inc.
Privacy Policy / DMCA Notice / ADA Accessibility


This site is hosted, designed and copyright
© 1994 - 2026 by
Delta Media Group, Inc. -- Patent Pending --
| MLS# 7858222
This single family home located at , Rome, GA 30161 is currently listed for sale with an asking price of $375,000. This property was built in 1972 and has 4 bedrooms and 3 full baths with 2041 sq. ft. is located in the Callier Springs Heights subdivision within the Pepperell - Pepperell school district. Search Callier Springs Heights real estate on tammymitchell.crye-leike.com today.