Tammy Mitchell

BEDS5
BATHS5 full 4 partial
SQUARE FEET11,900
MLS#7821258
STATUS
PROPERTY TYPEResidential - Single Family
SUBDIVISIONThe River Club
SCHOOLLevel Creek - North Gwinnett
Property Description
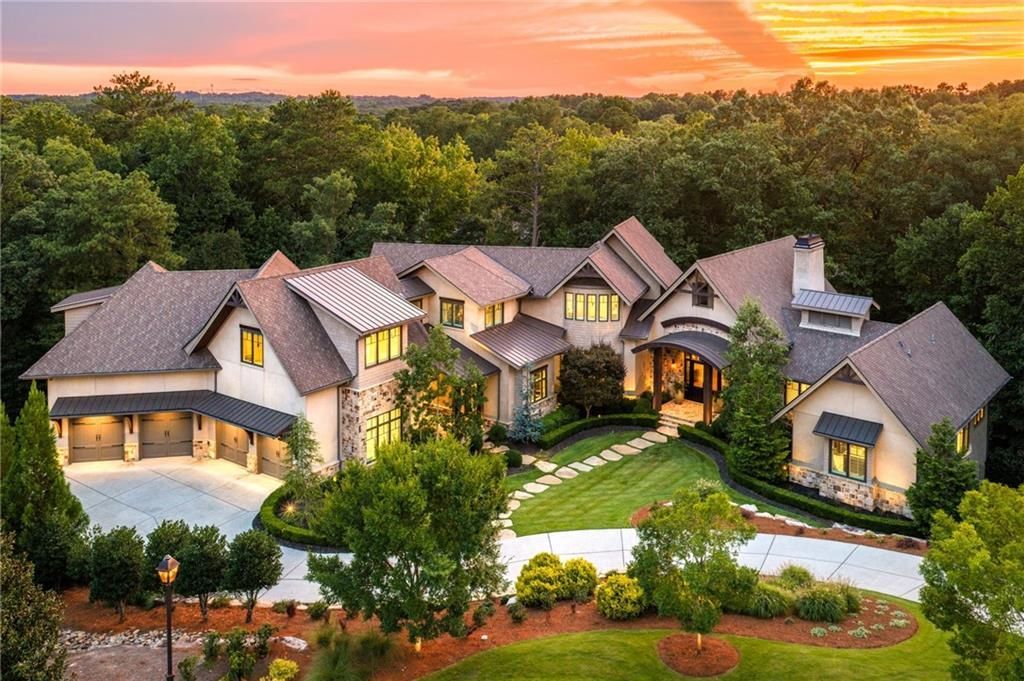
L I V E | U N I N T E R R U P T E DBeyond the gates of The River Club, a rare level of privacy unfolds?one that extends well beyond the community itself. Enveloped by more than four wooded acres and discreetly positioned within a confidential cul-de-sac setting, this Frank Lloyd Wright-inspired architectural residence offers an extraordinary convergence of design, nature and uncompromising luxury.Constructed by Storey Homes, the residence was conceived to exist in harmony with its surroundings. Sweeping architectural lines, intentional radius windows and soaring expanses of glass continually draw the landscape inward, creating a home that feels both monumental and remarkably serene.A level, near-curbless approach introduces four broad auto bays with integrated lift systems accommodating up to six vehicles?an understated arrival befitting the scale of the estate.Inside, the entry foyer reveals a dramatic clerestory fireside great room, where soaring ceilings and walls of glass frame the wooded landscape beyond. Dual sliding doors disappear to connect the interior with a fireside outdoor lounge, while retractable Phantom Screens transform the space for effortless, open-air entertaining.The home's sophisticated entertaining spaces continue with a striking barrel bar, positioned for seamless service between dining and outdoor living. A private lift connects all three levels, allowing the residence to live with exceptional ease.The terrace level is an experience unto itself?a private club environment designed for leisure, wellness and entertaining. A temperature-controlled wine cellar and intimate tasting room complement a fireside games lounge, full bar, fitness studio and private spa, while doors open to a covered fireside stone terrace immersed in the surrounding landscape. A safe room, dual powder rooms and extensive storage have been thoughtfully incorporated without compromising the home's refined aesthetic.Above, the third level becomes a private retreat of its own, offering ensuite guest quarters, a dedicated lounge and home office?creating separation and privacy for guests, extended stays or quiet work away from the main living spaces.Throughout the residence, integrated home automation quietly orchestrates comfort and convenience, allowing technology to recede while architecture and nature take center stage.This is not simply luxury measured by scale or amenities. It is luxury defined by privacy, permanence and the privilege of living uninterrupted.
Property Features
Property Type: Residential - Single Family
Basement: Yes
Basement: Daylight, Exterior Entry, Finished, Finished Bath, Full, Walk-Out Access
Cooling: Central Air, Electric Air Filter, Gas, Multi Units, Zo
Fireplaces: 4
Garage: 8
Heating: Central, ENERGY STAR Qualified Equipment, Natural Ga
Home Style: Contemporary, Modern
Lot Size: 4.33 Acres
Roof Type: Composition, Metal, Ridge Vents
Taxes: $38,696
Year Built: 2018
Feature Descriptions
Accessibility: Accessible Elevator Installed
Appliances: Double Oven, ENERGY STAR Qualified Appliances, ENERGY STAR Qualified Water Heater, Gas Range, Range Hood, Refrigerator
Association Fee Includes: Maintenance Grounds, Reserve Fund, Security
Bedroom Features: Master on Main, Sitting Room
Days on Site: 3
Dining: Separate Dining Room
Exterior: Garden, Gas Grill, Lighting, Private Yard, Rear Stairs
Exterior: Blown-In Insulation, Stone, Stucco
Fireplace: Basement, Gas Log, Gas Starter, Great Room, Outside, Stone
HOA Fee: 11900/Annually
HOA Fee2: 503/Monthly
HOA Y/N: Yes
Interior: Beamed Ceilings, Cathedral Ceiling(s), Central Vacuum, Crown Molding, Double Vanity, Elevator
Kitchen: Breakfast Bar, Cabinets White, Kitchen Island, Pantry Walk-In, Stone Counters
Laundry: Laundry Room, Main Level, Mud Room, Sink
Lot: Back Yard, Cul-De-Sac, Landscaped, Level, Private, Wooded
Lot Dimensions: x
Master Bath: Double Vanity, Separate His/Hers, Separate Tub/Shower, Soaking Tub
Neighborhood Amenities: Country Club, Fishing, Fitness Center, Gated, Golf, Homeowners Assoc, Lake, Pickleball, Playground, Pool, Restaurant, Tennis Court(s)
Parking Notes: Detached, Garage, Garage Faces Side, Kitchen Level, Le
Road Frontage: Private Road
Road Surface: Asphalt, Paved
Security: yes
Security: Carbon Monoxide Detector(s), Closed Circuit Camera(s), Security Gate, Security Guard, Security System Leased, Smoke Detector(s)
Sewer: Public Sewer
Special View Info: Creek/Stream, Trees/W
Utilities: Cable Available, Electricity Available, Natural Gas Available, Phone Available, Sewer Available, Underground Utilities
Water: Public
Local Schools
High School: North Gwinnett
Middle School: North Gwinnett
Elementary School: Level Creek
School District: Level Creek - North Gwinnett
Listed By / Shown By
Listed By
Agency Name: Atlanta Fine Homes Sotheby's International
Agency Phone: 404-237-5000
Shown By
Agent Name: Tammy Mitchell
Agent Phone: (404) 538-1827
Agency Title: Crye-Leike Real Estate Services

Source: FMLS
Estimate Your Payment
Estimated Payment
$ 14,174.63 per month $9,681.21 Principal & Interest $3,224.67 Property Tax $1,268.75 Homeowner's InsuranceChange Payment Information
Listings identified with the FMLS IDX logo come from FMLS and are held by brokerage firms other than the owner of this website and the listing brokerage is identified
in any listing details. Information is deemed reliable but is not guaranteed. If you believe any FMLS listing contains material that infringes your copyrighted
work, please click here DMCA Notice to review our DMCA policy and learn how to submit a takedown request. © 2026 First Multiple Listing Service, Inc.
Privacy Policy / DMCA Notice / ADA Accessibility


This site is hosted, designed and copyright
© 1994 - 2026 by
Delta Media Group, Inc. -- Patent Pending --
962 Chattooga | MLS# 7821258
This single family home located at 962 Chattooga , Suwanee, GA 30024 is currently listed for sale with an asking price of $4,350,000. This property was built in 2018 and has 5 bedrooms and 5 full and 4 partial baths with 11900 sq. ft. Chattooga is located in the The River Club subdivision within the Level Creek - North Gwinnett school district. Search The River Club real estate on tammymitchell.crye-leike.com today.