Tammy Mitchell

BEDS4
BATHS3 full 1 partial
SQUARE FEET3,364
MLS#10829303
STATUSNew
PROPERTY TYPEResidential - Single Family
SUBDIVISIONBrown Bridge
NEIGHBORHOODCovington
Property Description
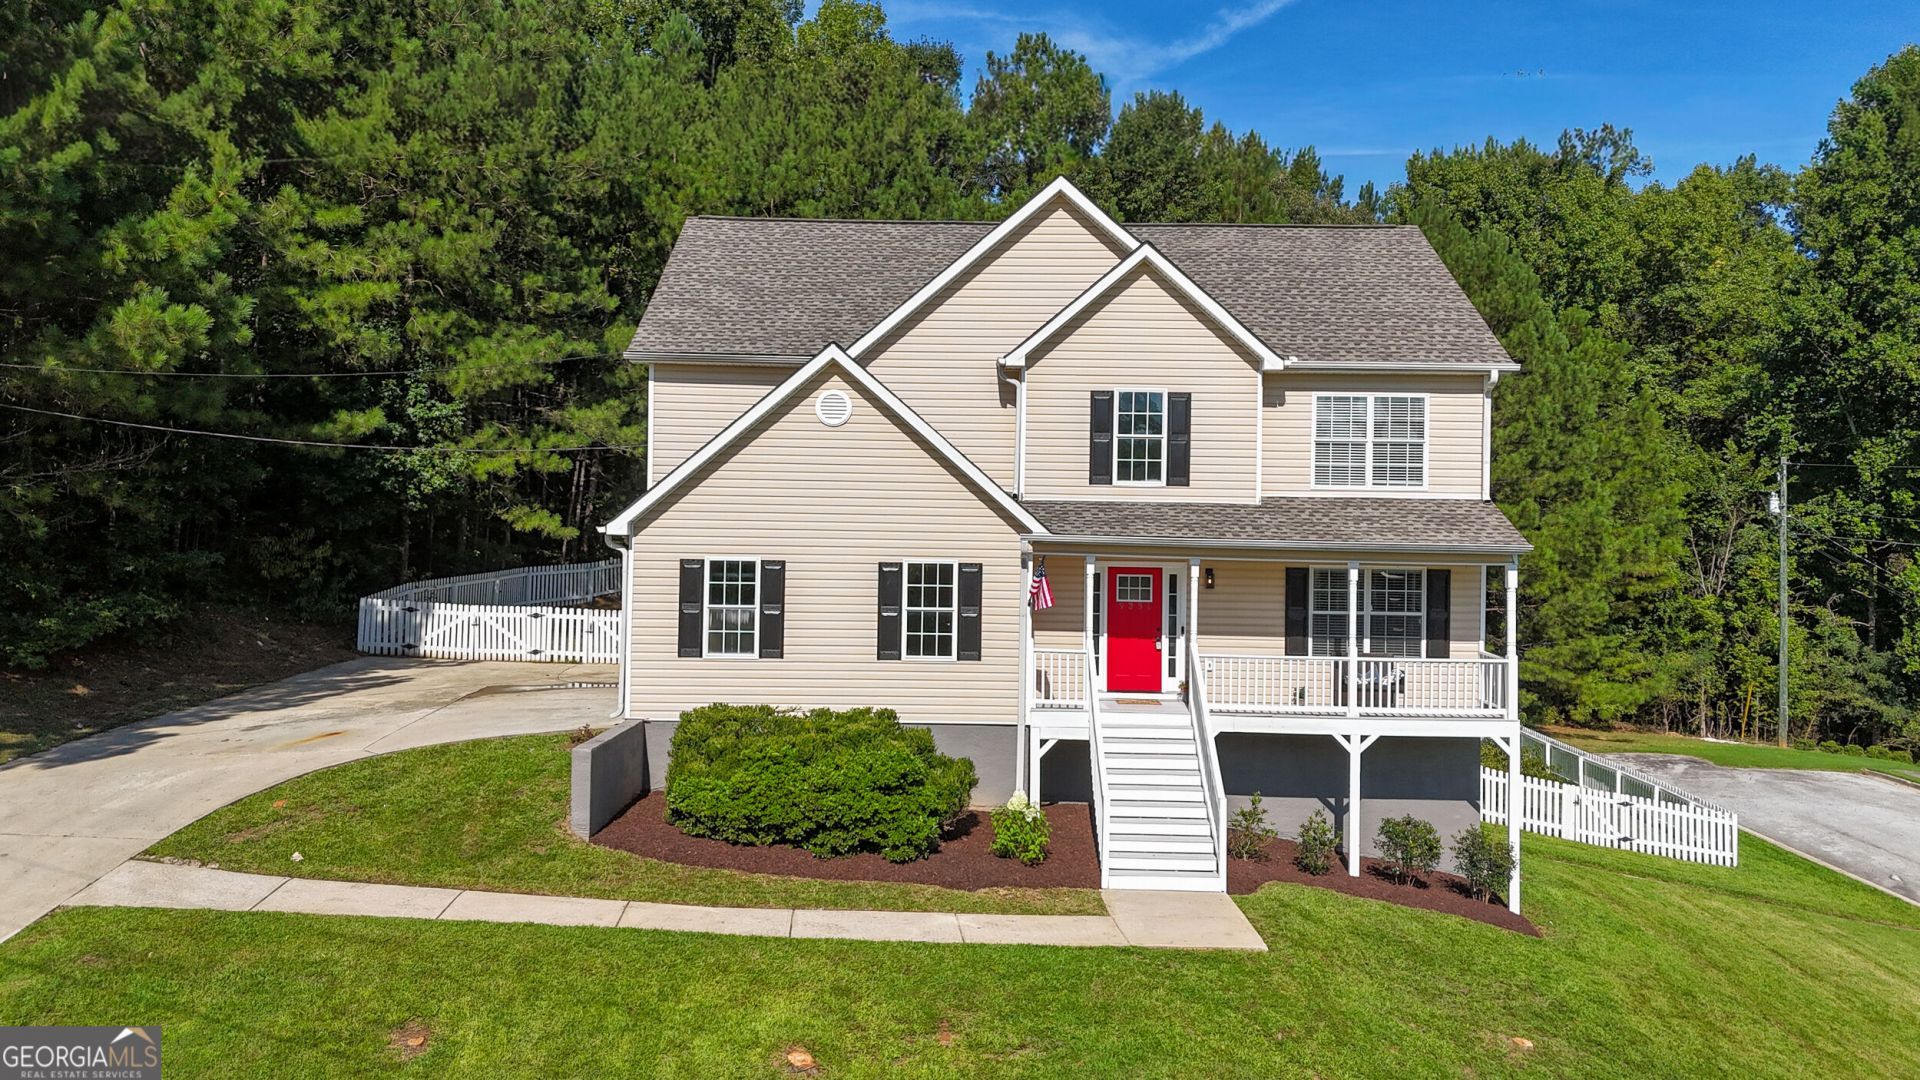
Welcome to this beautifully renovated residence in Covington, GA, designed for multi-generational living. The spacious layout includes a finished basement, ideal for family gatherings or accommodating guests. With a brand-new roof and HVAC system, you can enjoy reliable comfort and efficiency throughout the year. Situated on a large corner lot, this property offers ample space for outdoor activities, gardening, or simply enjoying the fresh air. The convenience of public water and sewer services enhances the ease of living in this welcoming community. Inside, the freshly painted interior creates a warm and inviting atmosphere. The large front porch welcomes you, while the patio areas are perfect for entertaining or relaxing in the evenings. This home combines comfort, space, and modern amenities, making it an excellent choice for families of all sizes. Don't miss the opportunity to explore this appealing property.
Property Features
Property Type: Residential - Single Family
Basement: Yes
Basement: Bath Finished, Finished, Full
Cooling: Central Air
Fireplaces: 1
Garage: 2
Heating: Forced Air, Natural Gas
Home Style: Traditional
Lot Size: 0.40 Acres
Roof Type: Composition
Stories: 2.0
Taxes: $3,638
Year Built: 2005
Feature Descriptions
Additional Rooms: Foyer, Laundry
Amenities: Street Lights
Appliances: Dishwasher
Days on Site: 1
Exterior: Concrete
Fencing: Back Yard
Fireplace Type: Family Room
Flooring: Carpet, Vinyl
Interior: Entrance Foyer
Kitchen: Breakfast Room
Parking Notes: Garage
Security Features: Smoke Detector(s)
Sewer: Public Sewer
Topography: Corner Lot
Utilities: Cable Available, Electricity Available, Natural Gas Available, Sewer Available, Water Available
Water: Public
Window Features: Double Pane Windows
Local Schools
High School: Newton
Middle School: Clements
Elementary School: Porterdale
Listed By / Shown By
Listed By
Agency Name: James Realty Services
Agency Phone: 770-904-1687
Shown By
Agent Name: Tammy Mitchell
Agent Phone: (404) 538-1827
Agency Title: Crye-Leike Real Estate Services

Source: GAMLS
Estimate Your Payment
Estimated Payment
$ 1,156.51 per month $754.47 Principal & Interest $303.17 Property Tax $98.88 Homeowner's InsuranceChange Payment Information
Privacy Policy / DMCA Notice / ADA Accessibility


This site is hosted, designed and copyright
© 1994 - 2026 by
Delta Media Group, Inc. -- Patent Pending --
9333 Melody Circle Sw | MLS# 10829303
This single family home located at 9333 Melody Circle Sw, Covington, GA 30014 is currently listed for sale with an asking price of $339,000. This property was built in 2005 and has 4 bedrooms and 3 full and 1 partial baths with 3364 sq. ft. Melody Circle Sw is located in the Brown Bridge subdivision. Search Brown Bridge real estate on tammymitchell.crye-leike.com today.