Tammy Mitchell

BEDS5
BATHS5 full 1 partial
SQUARE FEET5,946
MLS#10793997
STATUSActive
PROPERTY TYPEResidential - Single Family
SUBDIVISIONJames Powers
NEIGHBORHOODMonroe
Property Description
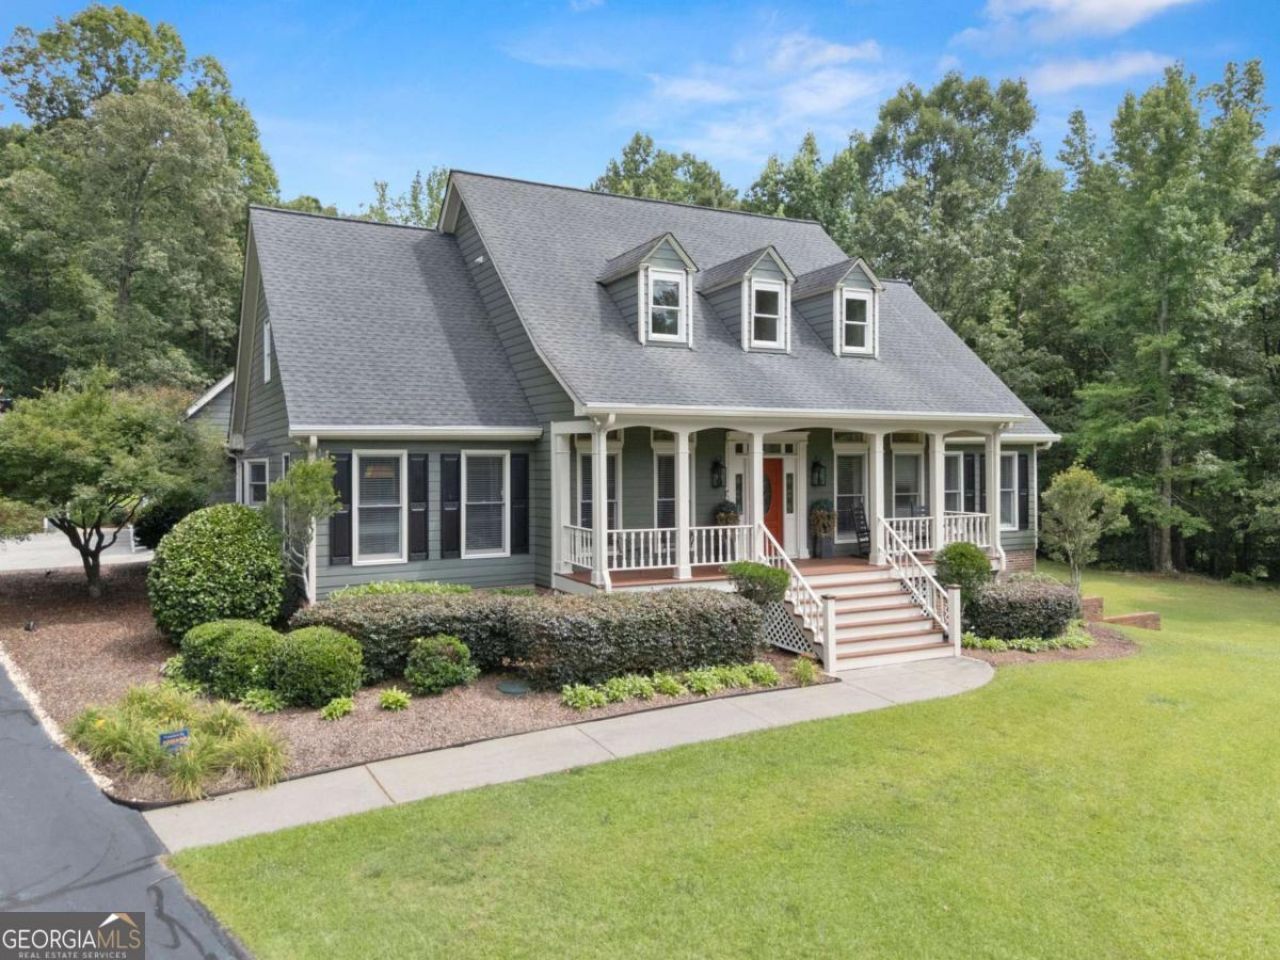
Welcome to 924 James Powers Road, where luxury meets privacy on 5 beautiful acres. Behind the impressive brick entrance and vinyl rail fencing, this fully updated estate offers resort-style living with every detail already completed. The open-concept floor plan features designer finishes throughout, a stunning kitchen with a custom hood, stainless steel appliances, oversized pantry, built-in beverage bar, spacious laundry room, and a bright sunroom overlooking the backyard oasis. The main-level primary suite is a true retreat with a vaulted ceiling, spa-inspired bath featuring a marble shower, double vanities, and custom closets. Two additional bedrooms and an updated guest bath complete the first floor. Upstairs offers a large bonus room and two spacious bedrooms, each with private ensuite baths. Step outside to your own private resort featuring a sparkling pool, covered pavilion with built-in gas and charcoal grills, and a garden area, all enclosed by vinyl privacy fencing. The full basement is partially finished and provides endless possibilities with a game room, abundant storage, workshop space, and a fourth garage bay. Every upgrade has been thoughtfully completed, making this exceptional property truly move-in ready and the perfect place to enjoy luxury country living.
Property Features
Property Type: Residential - Single Family
Basement: Bath Finished, Boat Door, Exterior Entry, Finished, Full, Interior Entry
Basement: Yes
Cooling: Central Air
Fireplaces: 1
Garage: 4
Heating: Central
Home Style: Cape Cod
Lot Size: 5.00 Acres
Roof Type: Composition
Stories: 3.0
Taxes: $2,104
Year Built: 1995
Feature Descriptions
Additional Rooms: Bonus Room, Foyer, Game Room, Laundry
Appliances: Dishwasher, Disposal, Gas Water Heater, Microwave, Refrigerator
Days on Site: 15
Exterior: Wood Siding
Fencing: Back Yard, Front Yard
Fireplace Type: Family Room, Gas Log
Flooring: Carpet, Hardwood, Tile
Interior: Beamed Ceilings, Double Vanity, High Ceilings, Master On Main Level, Tray Ceiling(s)
Kitchen: Breakfast Bar, Breakfast Room, Kitchen Island, Walk-in Pantry
Parking Notes: Garage, Garage Door Opener
Pool Features: In Ground
Security: yes
Security Features: Carbon Monoxide Detector(s), Security System, Smoke Detector(s)
Sewer: Septic Tank
Structures: Garage(s), Second Garage
Swimming Pool: Yes
Topography: Private
Utilities: Cable Available, Electricity Available, High Speed Internet, Natural Gas Available, Phone Available, Water Available
Vegetation: Partially Wooded
Water: Public, Well
Water: No Dock Or Boathouse
Window Features: Double Pane Windows
Local Schools
High School: Monroe Area
Middle School: Carver
Elementary School: Walker Park
Listed By / Shown By
Listed By
Agency Name: Virtual Properties Realty.com
Agency Phone: 770-495-5050
Shown By
Agent Name: Tammy Mitchell
Agent Phone: (404) 538-1827
Agency Title: Crye-Leike Real Estate Services

Source: GAMLS
Estimate Your Payment
Estimated Payment
$ 3,196.01 per month $2,670.68 Principal & Interest $175.33 Property Tax $350.00 Homeowner's InsuranceChange Payment Information
Privacy Policy / DMCA Notice / ADA Accessibility


This site is hosted, designed and copyright
© 1994 - 2026 by
Delta Media Group, Inc. -- Patent Pending --
924 James Powers Road | MLS# 10793997
This single family home located at 924 James Powers Road, Monroe, GA 30656 is currently listed for sale with an asking price of $1,200,000. This property was built in 1995 and has 5 bedrooms and 5 full and 1 partial baths with 5946 sq. ft. James Powers Road is located in the James Powers subdivision. Search James Powers real estate on tammymitchell.crye-leike.com today.