Tammy Mitchell

BEDS4
BATHS3 full
SQUARE FEET2,311
MLS#10794715
STATUSNew
PROPERTY TYPEResidential - Single Family
SUBDIVISIONAshland Falls
NEIGHBORHOODMonroe
Property Description
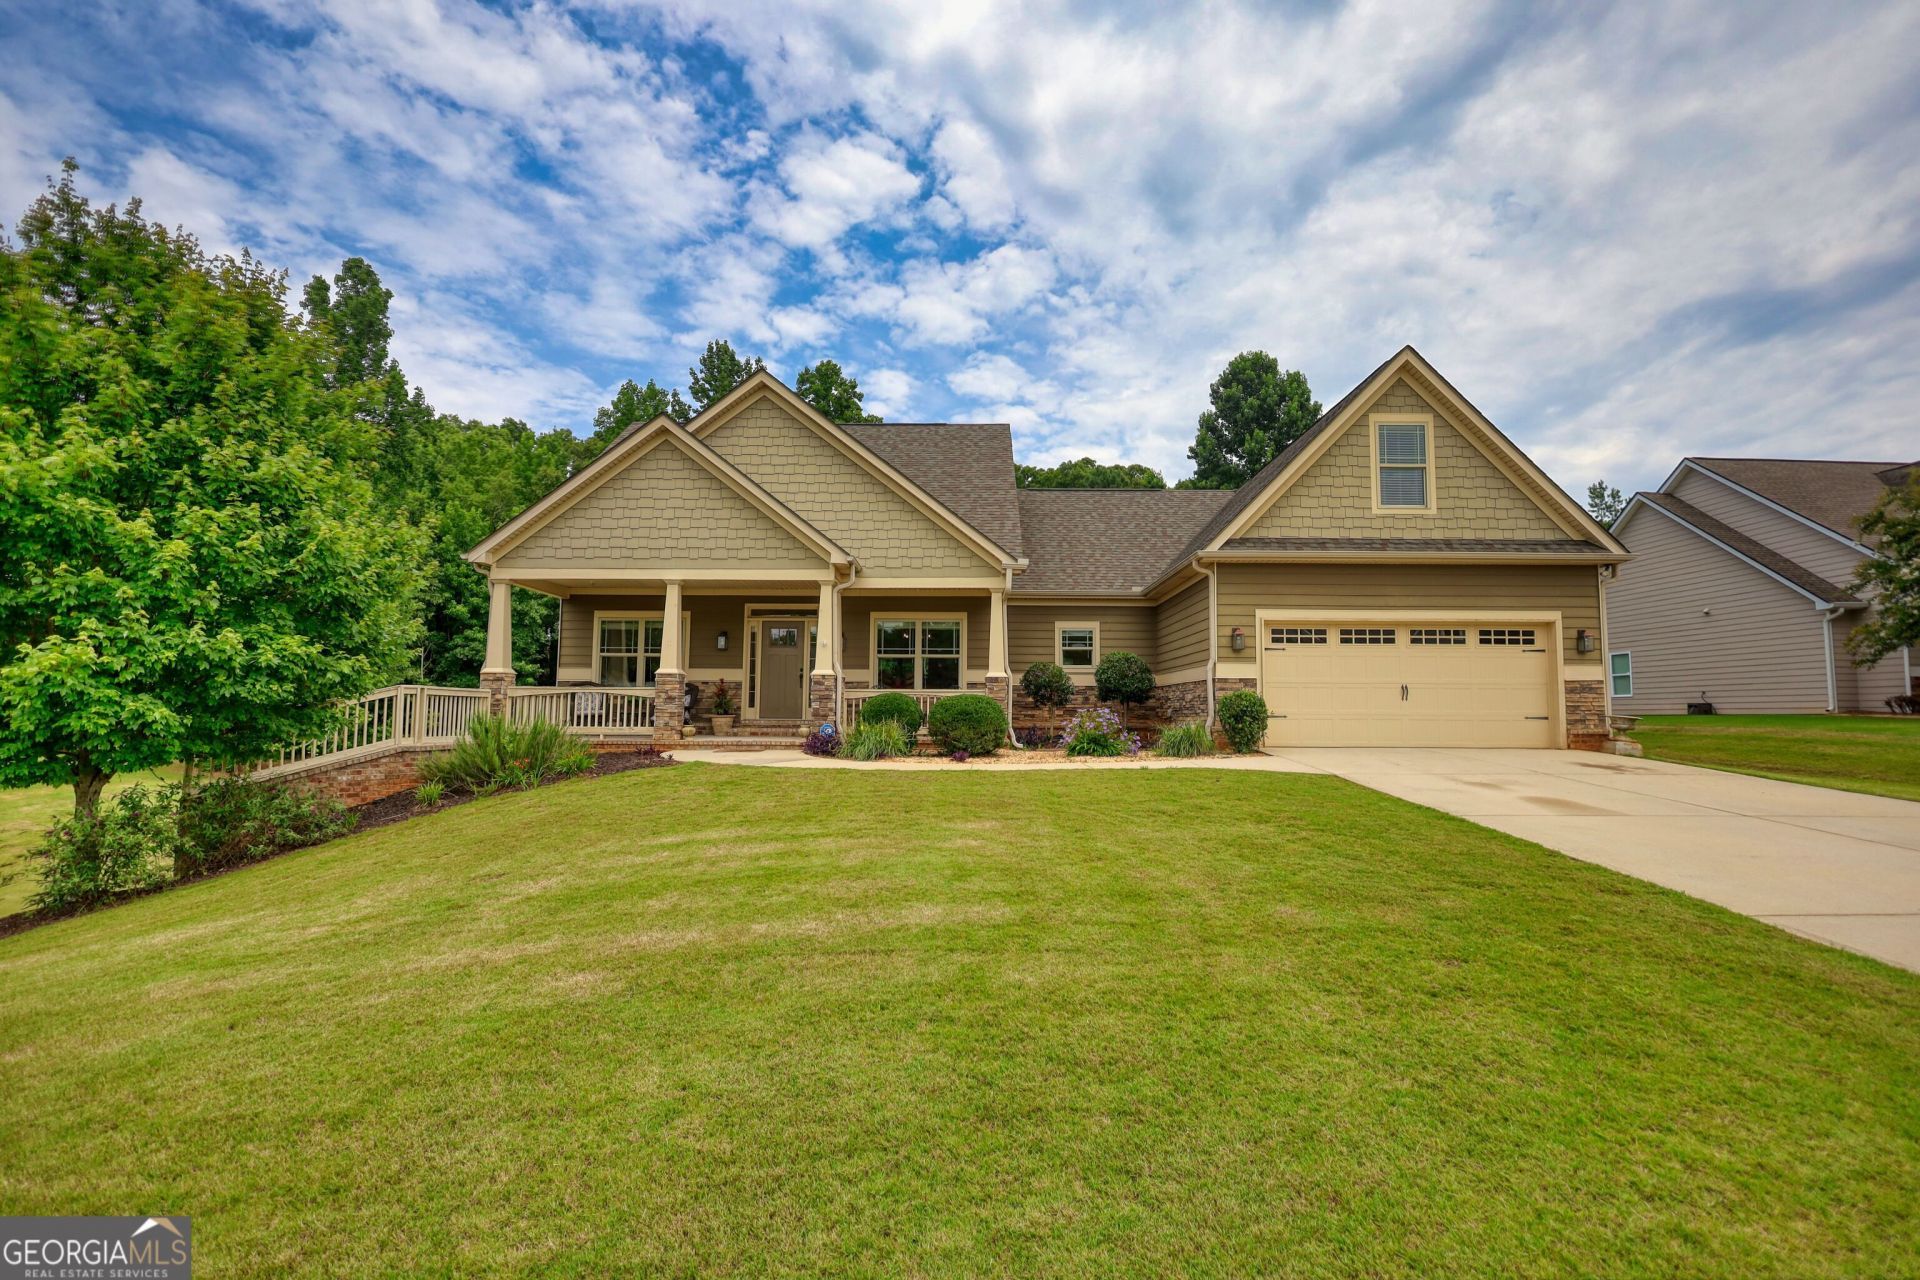
Welcome to your dream home in the highly desirable Ashland Falls community! This beautiful 4-bedroom, 3-bath ranch offers the perfect blend of comfort, style, and functionality. Step inside to an open-concept floor plan featuring hardwood floors throughout the main living areas, a spacious family room, and a formal dining room with elegant coffered ceilings. The gourmet kitchen boasts granite countertops, a large breakfast bar, and abundant cabinet space-perfect for everyday living and entertaining. The owner's suite features two walk-in closets and a spa-inspired bath with a soaking tub and separate shower. A private bonus room with a full bath provides the ideal space for guests, a home office, or a media room. The full unfinished basement offers endless possibilities for future expansion, storage, or a workshop. Relax on the oversized back deck overlooking the private, level backyard, all situated on a beautifully landscaped 1-acre lot. Conveniently located just minutes from downtown Monroe, shopping, dining, and schools, this exceptional home is one you won't want to miss. Schedule your private showing today!
Property Features
Property Type: Residential - Single Family
Basement: Yes
Basement: Unfinished
Cooling: Ceiling Fan(s), Central Air
Fireplaces: 1
Heating: Central
Lot Size: 1.00 Acres
Roof Type: Composition
Stories: 3.0
Taxes: $2,260
Year Built: 2017
Feature Descriptions
Additional Rooms: Bonus Room, Family Room, Foyer, Laundry
Amenities: Sidewalks, Street Lights
Appliances: Convection Oven, Cooktop, Dishwasher, Disposal, Electric Water Heater
Days on Site: 11
Dining Room: Dining Rm/Living Rm Combo
Exterior: Wood Siding
Flooring: Hardwood
Parking Notes: Garage, Attached
Sewer: Septic Tank
Utilities: Electricity Available
Water: Public
Local Schools
High School: Monroe Area
Middle School: Carver
Elementary School: Walker Park
Listed By / Shown By
Listed By
Agency Name: 1017 Realty
Agency Phone: 404-358-0861
Shown By
Agent Name: Tammy Mitchell
Agent Phone: (404) 538-1827
Agency Title: Crye-Leike Real Estate Services

Source: GAMLS
Estimate Your Payment
Estimated Payment
$ 1,547.64 per month $1,201.81 Principal & Interest $188.33 Property Tax $157.50 Homeowner's InsuranceChange Payment Information
Privacy Policy / DMCA Notice / ADA Accessibility


This site is hosted, designed and copyright
© 1994 - 2026 by
Delta Media Group, Inc. -- Patent Pending --
913 Ashland Falls Drive | MLS# 10794715
This single family home located at 913 Ashland Falls Drive, Monroe, GA 30656 is currently listed for sale with an asking price of $540,000. This property was built in 2017 and has 4 bedrooms and 3 full baths with 2311 sq. ft. Ashland Falls Drive is located in the Ashland Falls subdivision. Search Ashland Falls real estate on tammymitchell.crye-leike.com today.