Tammy Mitchell

BEDS2
BATHS1 full
SQUARE FEET1,150
MLS#10878906
STATUSNew
PROPERTY TYPEResidential - Single Family
SUBDIVISIONRosemont Park
NEIGHBORHOODRome
Property Description
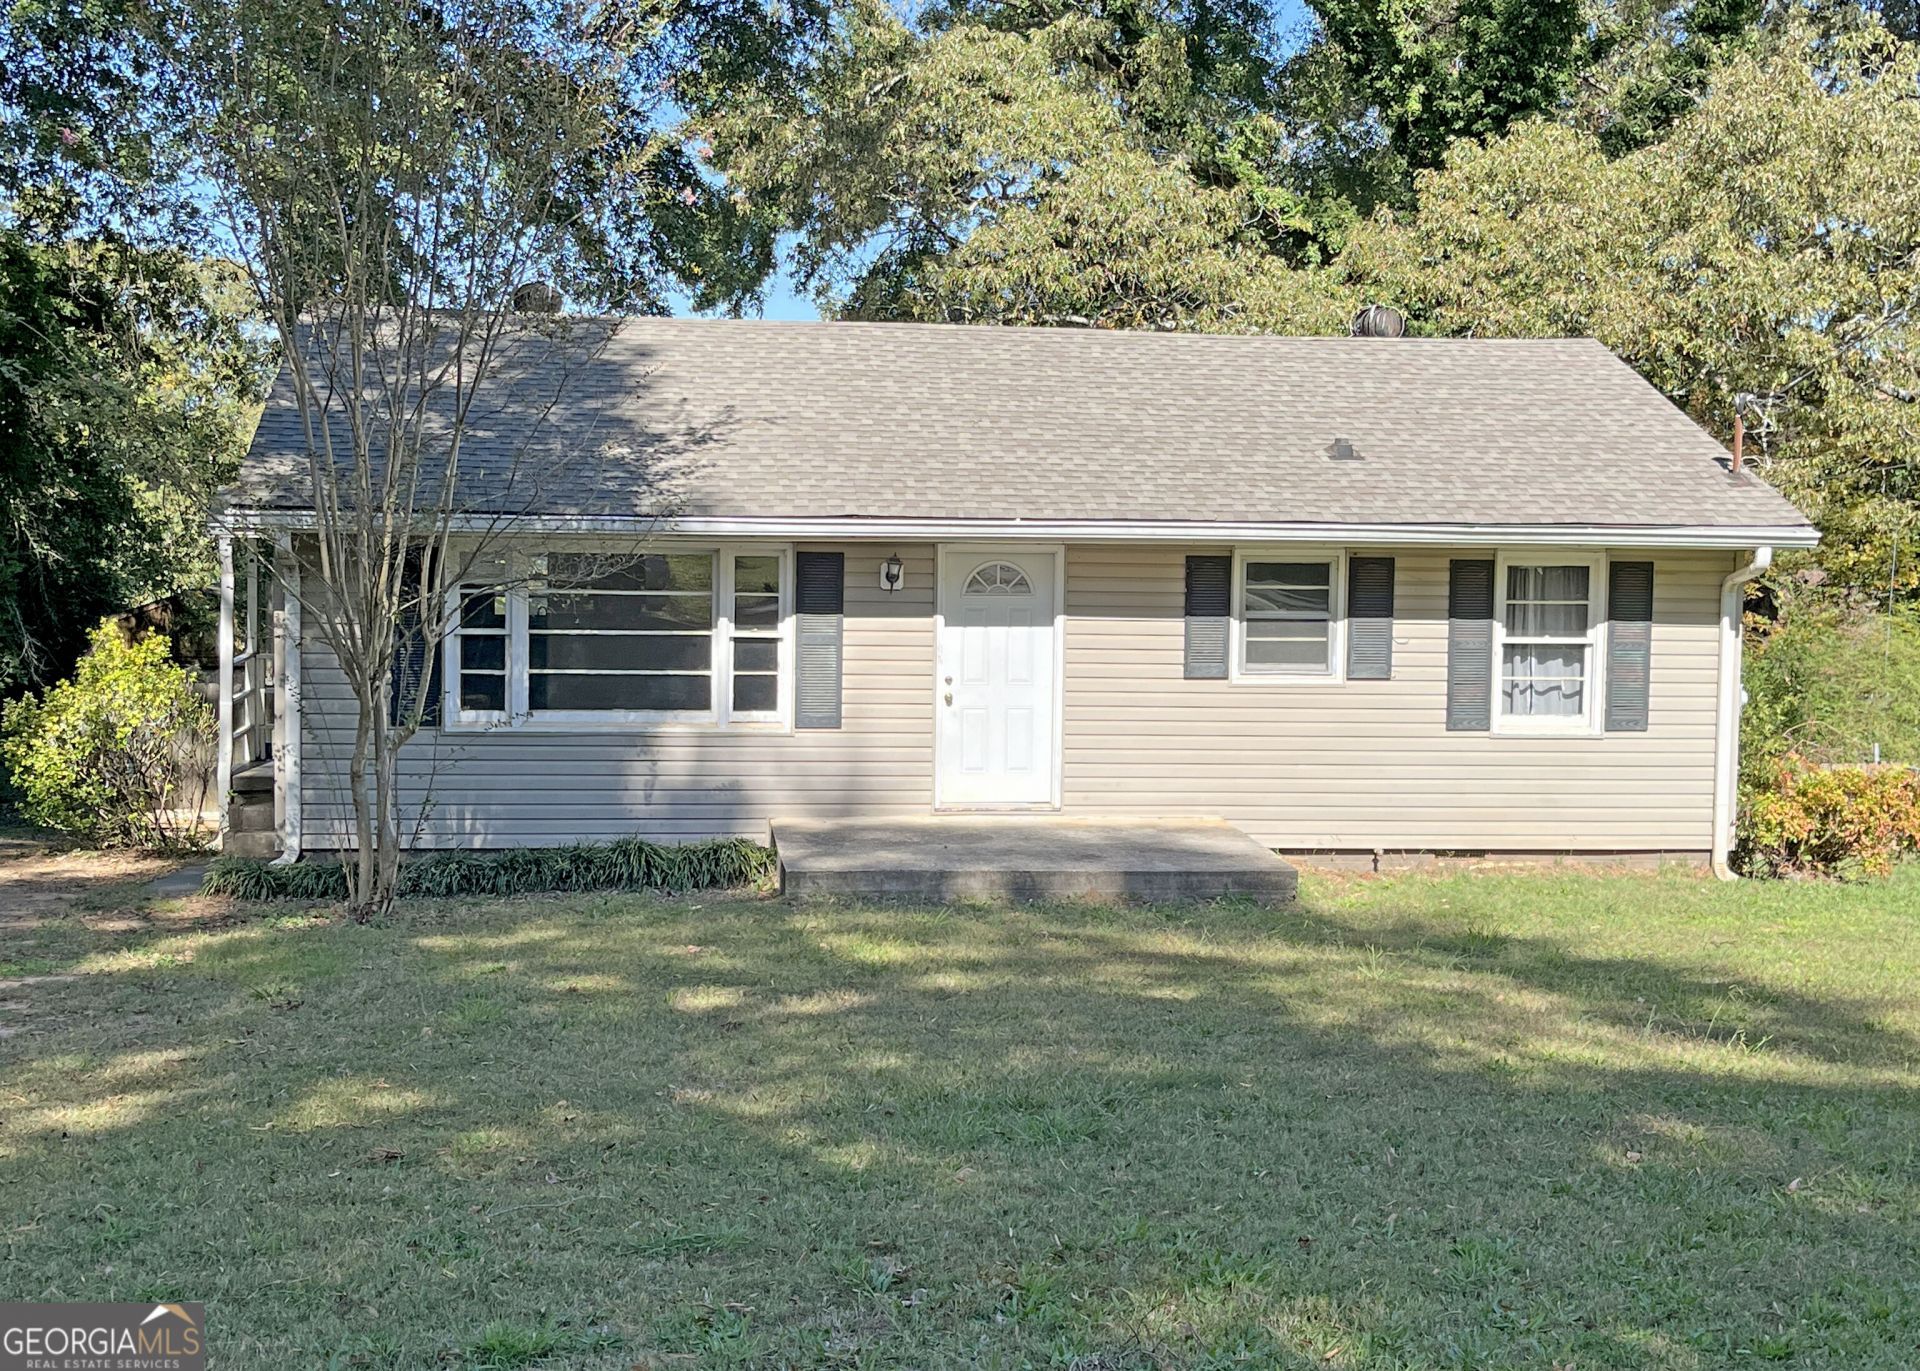
Original hardwood floors, beautiful natural light, and room to make it your own! Competitively priced, this 2-bedroom, 1-bath home blends classic charm with possibilities for your next chapter. Large living room windows brighten the space, while built-in shelving adds character. The oversized bedroom offers direct access to a brand-new deck-a welcoming spot to unwind overlooking the shaded backyard. Much of the interior has been freshly primed and is ready for your favorite paint colors and finishing touches. The full basement provides generous storage and project space, with approximately half partially finished with studded walls, ready for your vision. Outside, mature trees offer plenty of shade, and a detached outbuilding with a roll-up door provides space for tools, hobbies, or a workshop. Whether you're looking for your first home or your next renovation project, this property offers charm, useful extra space, and an opportunity to add your personal touch. Bring your ideas and schedule your showing today!
Property Features
Property Type: Residential - Single Family
Basement: Yes
Basement: Full, Interior Entry
Cooling: Central Air
Garage: 4
Heating: Central
Home Style: Ranch
Lot Size: 0.28 Acres
Roof Type: Composition
Stories: 1.0
Taxes: $1,561
Year Built: 1958
Feature Descriptions
Additional Rooms: Family Room
Appliances: Microwave, Range
Exterior: Block, Vinyl Siding
Fencing: Back Yard
Flooring: Hardwood, Tile
Interior: Bookcases, Master On Main Level
Kitchen: Country Kitchen
Parking Notes: Off Street
Sewer: Public Sewer
Topography: Private
Utilities: Cable Available, Electricity Available, High Speed Internet, Phone Available, Sewer Connected, Water Available
Water: Public
Local Schools
High School: Pepperell
Middle School: Pepperell
Elementary School: Pepperell
Listed By / Shown By
Listed By
Agency Name: Reese and Smallwood, Inc.
Agency Phone: 706-234-5555
Shown By
Agent Name: Tammy Mitchell
Agent Phone: (404) 538-1827
Agency Title: Crye-Leike Real Estate Services

Source: GAMLS
Estimate Your Payment
Estimated Payment
$ 593.25 per month $409.50 Principal & Interest $130.08 Property Tax $53.67 Homeowner's InsuranceChange Payment Information
Privacy Policy / DMCA Notice / ADA Accessibility


This site is hosted, designed and copyright
© 1994 - 2026 by
Delta Media Group, Inc. -- Patent Pending --
9 Wisteria Drive Se | MLS# 10878906
This single family home located at 9 Wisteria Drive Se, Rome, GA 30161 is currently listed for sale with an asking price of $184,000. This property was built in 1958 and has 2 bedrooms and 1 full baths with 1150 sq. ft. Wisteria Drive Se is located in the Rosemont Park subdivision. Search Rosemont Park real estate on tammymitchell.crye-leike.com today.