Tammy Mitchell

BEDS4
BATHS3 full 1 partial
SQUARE FEET2,867
MLS#7850431
STATUS
PROPERTY TYPEResidential - Single Family
SUBDIVISIONVictoria Estates
SCHOOLBriar Vista - Druid Hills
Property Description
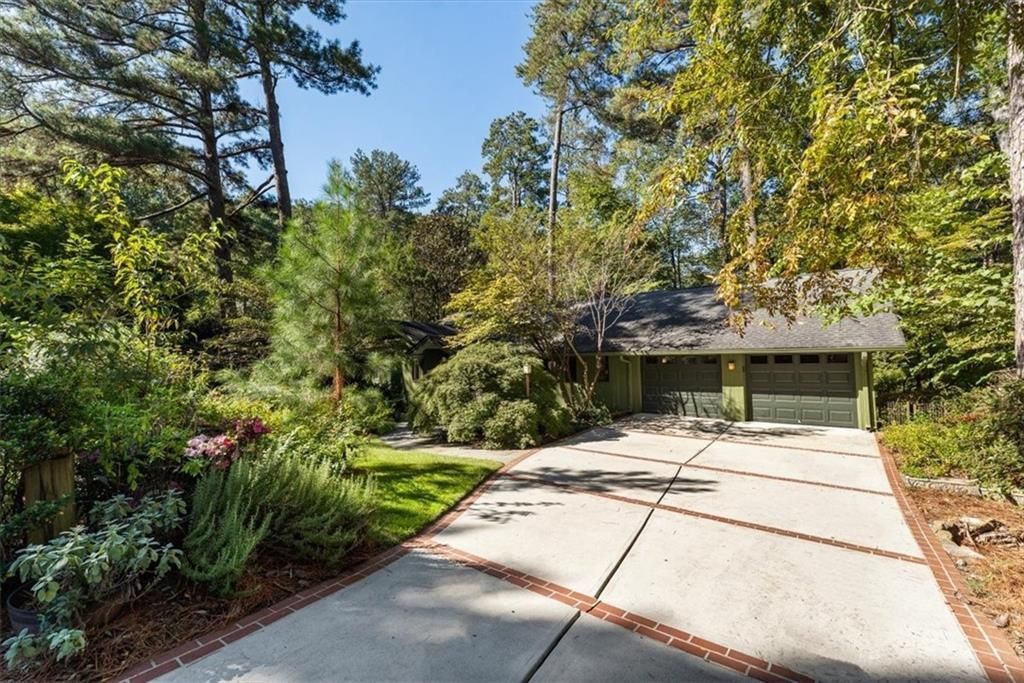
Mid-century modern meets Japanese garden in this thoughtfully updated and exceptionally well-maintained home. Freshly painted exterior, manicured lawn, mature trees, and extensive landscaping set the tone for what's inside. The refreshed kitchen features new oak cabinetry, countertops, backsplash, flooring, and a new Wolf gas range with four burners, griddle, and convection oven. A built-in breakfast nook makes the kitchen especially cozy. With 4 bedrooms and 3.5 baths, the home offers beautifully updated bathrooms that remain true to the character of the era, including reglazed tubs. A dedicated, window-lined office overlooks the trees, while the sunroom is a favorite spot for some natural light. Upstairs, the original floors have been sanded and finished in a natural tone. Permanent stairs lead to the attic, offering abundant storage and a temperature-controlled closet. The home's major systems have also been upgraded, including two newer HVAC systems, a newer water heater, new 200-amp electrical service, and a dedicated lower-level dehumidifier. Outside, an expansive multi-level deck overlooks the tree canopy, with a spa, courtyard, fire pit, greenhouse, and flat yard below. The garage has been upgraded with 240-amp service and epoxy flooring, with a workshop tucked into the rear. A special home with a strong sense of place?thoughtfully updated, carefully maintained, and clearly loved.
Property Features
Property Type: Residential - Single Family
Basement: Yes
Basement: Exterior Entry, Finished, Full, Walk-Out Access
Cooling: Central Air
Fireplaces: 2
Garage: 2
Heating: Central
Home Style: Mid-Century Modern
Lot Size: 0.60 Acres
Roof Type: Shingle
Taxes: $9,633
Year Built: 1963
Feature Descriptions
Accessibility: Accessible Bedroom, Accessible Closets, Accessible Kitchen
Appliances: Dishwasher, Disposal, Dryer, Gas Cooktop, Gas Oven, Microwave, Range Hood, Refrigerator, Washer
Bedroom Features: Master on Main, Roommate Floor Plan, Split Bedroom Plan
Days on Site: 12
Dining: Dining L, Separate Dining Room
Exterior: Brick, HardiPlank Type
Exterior: Courtyard, Garden, Permeable Paving, Private Yard, Rear Stairs
Fireplace: Basement, Family Room
Interior: Crown Molding, Double Vanity, Permanent Attic Stairs, Recessed Lighting, Walk-In Closet(s)
Kitchen: Breakfast Bar, Breakfast Room, Cabinets Stain, Eat-in Kitchen, Kitchen Island, Solid Surface Counters
Laundry: Common Area, In Hall, Laundry Room, Lower Level
Lot: Creek On Lot, Landscaped, Private, Wooded
Lot Dimensions: 200 x 100
Master Bath: Double Vanity, Separate Tub/Shower
Neighborhood Amenities: Near Schools, Near Trails/Greenway
Parking Notes: Garage
Road Frontage: City Street
Road Surface: Paved
Security: Smoke Detector(s)
Sewer: Public Sewer
Special View Info: Trees/Woods
Water: Public
Waterfront Features: Creek
Local Schools
High School: Druid Hills
Middle School: Druid Hills
Elementary School: Briar Vista
School District: Briar Vista - Druid Hills
Listed By / Shown By
Listed By
Agency Name: Atlanta Fine Homes Sotheby's International
Agency Phone: 404-237-5000
Shown By
Agent Name: Tammy Mitchell
Agent Phone: (404) 538-1827
Agency Title: Crye-Leike Real Estate Services

Source: FMLS
Estimate Your Payment
Estimated Payment
$ 3,131.19 per month $2,058.65 Principal & Interest $802.75 Property Tax $269.79 Homeowner's InsuranceChange Payment Information
Listings identified with the FMLS IDX logo come from FMLS and are held by brokerage firms other than the owner of this website and the listing brokerage is identified
in any listing details. Information is deemed reliable but is not guaranteed. If you believe any FMLS listing contains material that infringes your copyrighted
work, please click here DMCA Notice to review our DMCA policy and learn how to submit a takedown request. © 2026 First Multiple Listing Service, Inc.
Privacy Policy / DMCA Notice / ADA Accessibility


This site is hosted, designed and copyright
© 1994 - 2026 by
Delta Media Group, Inc. -- Patent Pending --
892 Castle Falls Drive Ne | MLS# 7850431
This single family home located at 892 Castle Falls Drive Ne, Atlanta, GA 30329 is currently listed for sale with an asking price of $925,000. This property was built in 1963 and has 4 bedrooms and 3 full and 1 partial baths with 2867 sq. ft. Castle Falls Drive Ne is located in the Victoria Estates subdivision within the Briar Vista - Druid Hills school district. Search Victoria Estates real estate on tammymitchell.crye-leike.com today.