Tammy Mitchell

BEDS3
BATHS2 full 1 partial
SQUARE FEET1,990
MLS#10792038
STATUSNew
PROPERTY TYPEResidential - Single Family
SUBDIVISIONSt Ives
NEIGHBORHOODAthens
Property Description
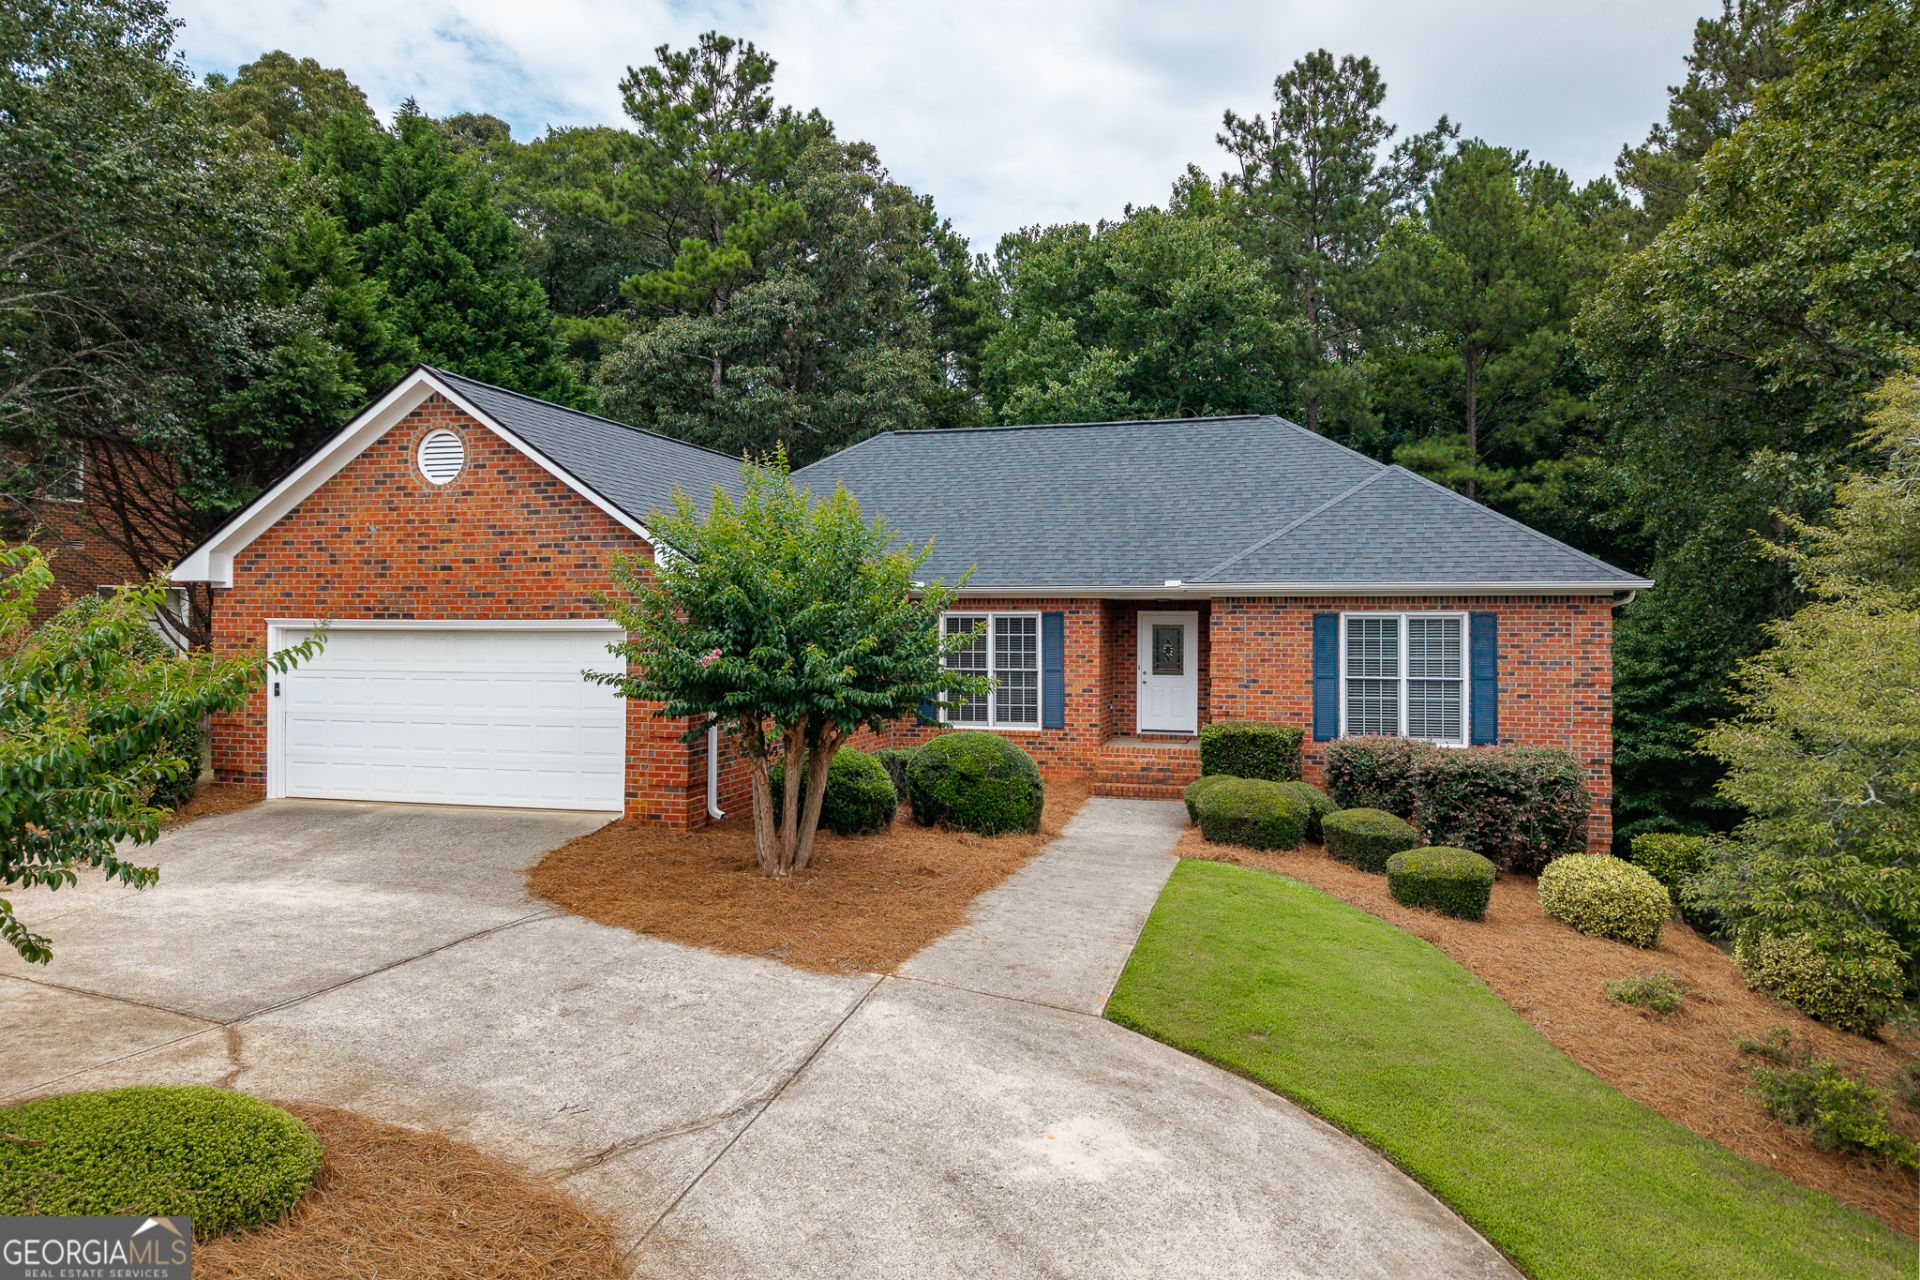
What if the home you've been searching for has been hiding in plain sight? Welcome to 825 St Ives Lane, where convenience, comfort, and peace come together in a 3-bedroom, 2.5-bath ranch. Offering 1,990 square feet of thoughtfully designed living space, this brick home features a spacious primary suite, updated appliances, a cozy gas fireplace, and a functional floor plan designed for easy one-level living. Enjoy morning coffee, weekend cookouts, or quiet evenings on the large back deck, overlooking a peaceful setting. The two-car garage, generous living spaces, and classic finishes provide the perfect opportunity to enjoy the home as it is or add your own personal touches over time. Ideally located just minutes from shopping, dining, and everything Athens has to offer, 825 St Ives Lane delivers the perfect balance of privacy and accessibility. A peaceful setting, a thoughtful floor plan, and an unbeatable location, this is Athens living at its best.
Property Features
Property Type: Residential - Single Family
Basement: Crawl Space, Exterior Entry
Cooling: Ceiling Fan(s), Central Air, Heat Pump
Fireplaces: 1
Garage: 5 car attached
Heating: Central, Heat Pump
Home Style: Brick 4 Side, Ranch
Lot Size: 0.32 Acres
Roof Type: Composition
Stories: 1.0
Taxes: $5,164
Year Built: 2000
Feature Descriptions
Additional Rooms: Family Room
Appliances: Dishwasher, Disposal, Microwave, Range, Refrigerator, Stainless Steel Appliance(s)
Days on Site: 12
Dining Room: Separate Room
Exterior: Brick
Fireplace Type: Factory Built, Family Room, Gas Starter
Flooring: Carpet, Hardwood, Tile
Interior: Double Vanity, Separate Shower, Soaking Tub, Tile Bath, Walk-In Closet(s)
Kitchen: Breakfast Area, Pantry, Solid Surface Counters
Parking Notes: Garage, Attached, Kitchen Level, Garage Door Opener
Sewer: Public Sewer
Topography: None
Utilities: Cable Available, Electricity Available, High Speed Internet
Vegetation: Grassed
Water: Public
Window Features: Double Pane Windows
Local Schools
High School: Clarke Central
Middle School: Clarke
Elementary School: Timothy
Listed By / Shown By
Listed By
Agency Name: eXp Realty
Agency Phone: 888-959-9461
Shown By
Agent Name: Tammy Mitchell
Agent Phone: (404) 538-1827
Agency Title: Crye-Leike Real Estate Services

Source: GAMLS
Estimate Your Payment
Estimated Payment
$ 1,562.84 per month $1,001.28 Principal & Interest $430.33 Property Tax $131.22 Homeowner's InsuranceChange Payment Information
Privacy Policy / DMCA Notice / ADA Accessibility


This site is hosted, designed and copyright
© 1994 - 2026 by
Delta Media Group, Inc. -- Patent Pending --
825 Saint Ives Lane | MLS# 10792038
This single family home located at 825 Saint Ives Lane, Athens, GA 30606 is currently listed for sale with an asking price of $449,900. This property was built in 2000 and has 3 bedrooms and 2 full and 1 partial baths with 1990 sq. ft. Saint Ives Lane is located in the St Ives subdivision. Search St Ives real estate on tammymitchell.crye-leike.com today.