Tammy Mitchell

BEDS3
BATHS2 full
SQUARE FEET2,523
MLS#10883413
STATUSNew
PROPERTY TYPEResidential - Single Family
SUBDIVISIONCrystal Meadow
NEIGHBORHOODWinder
Property Description
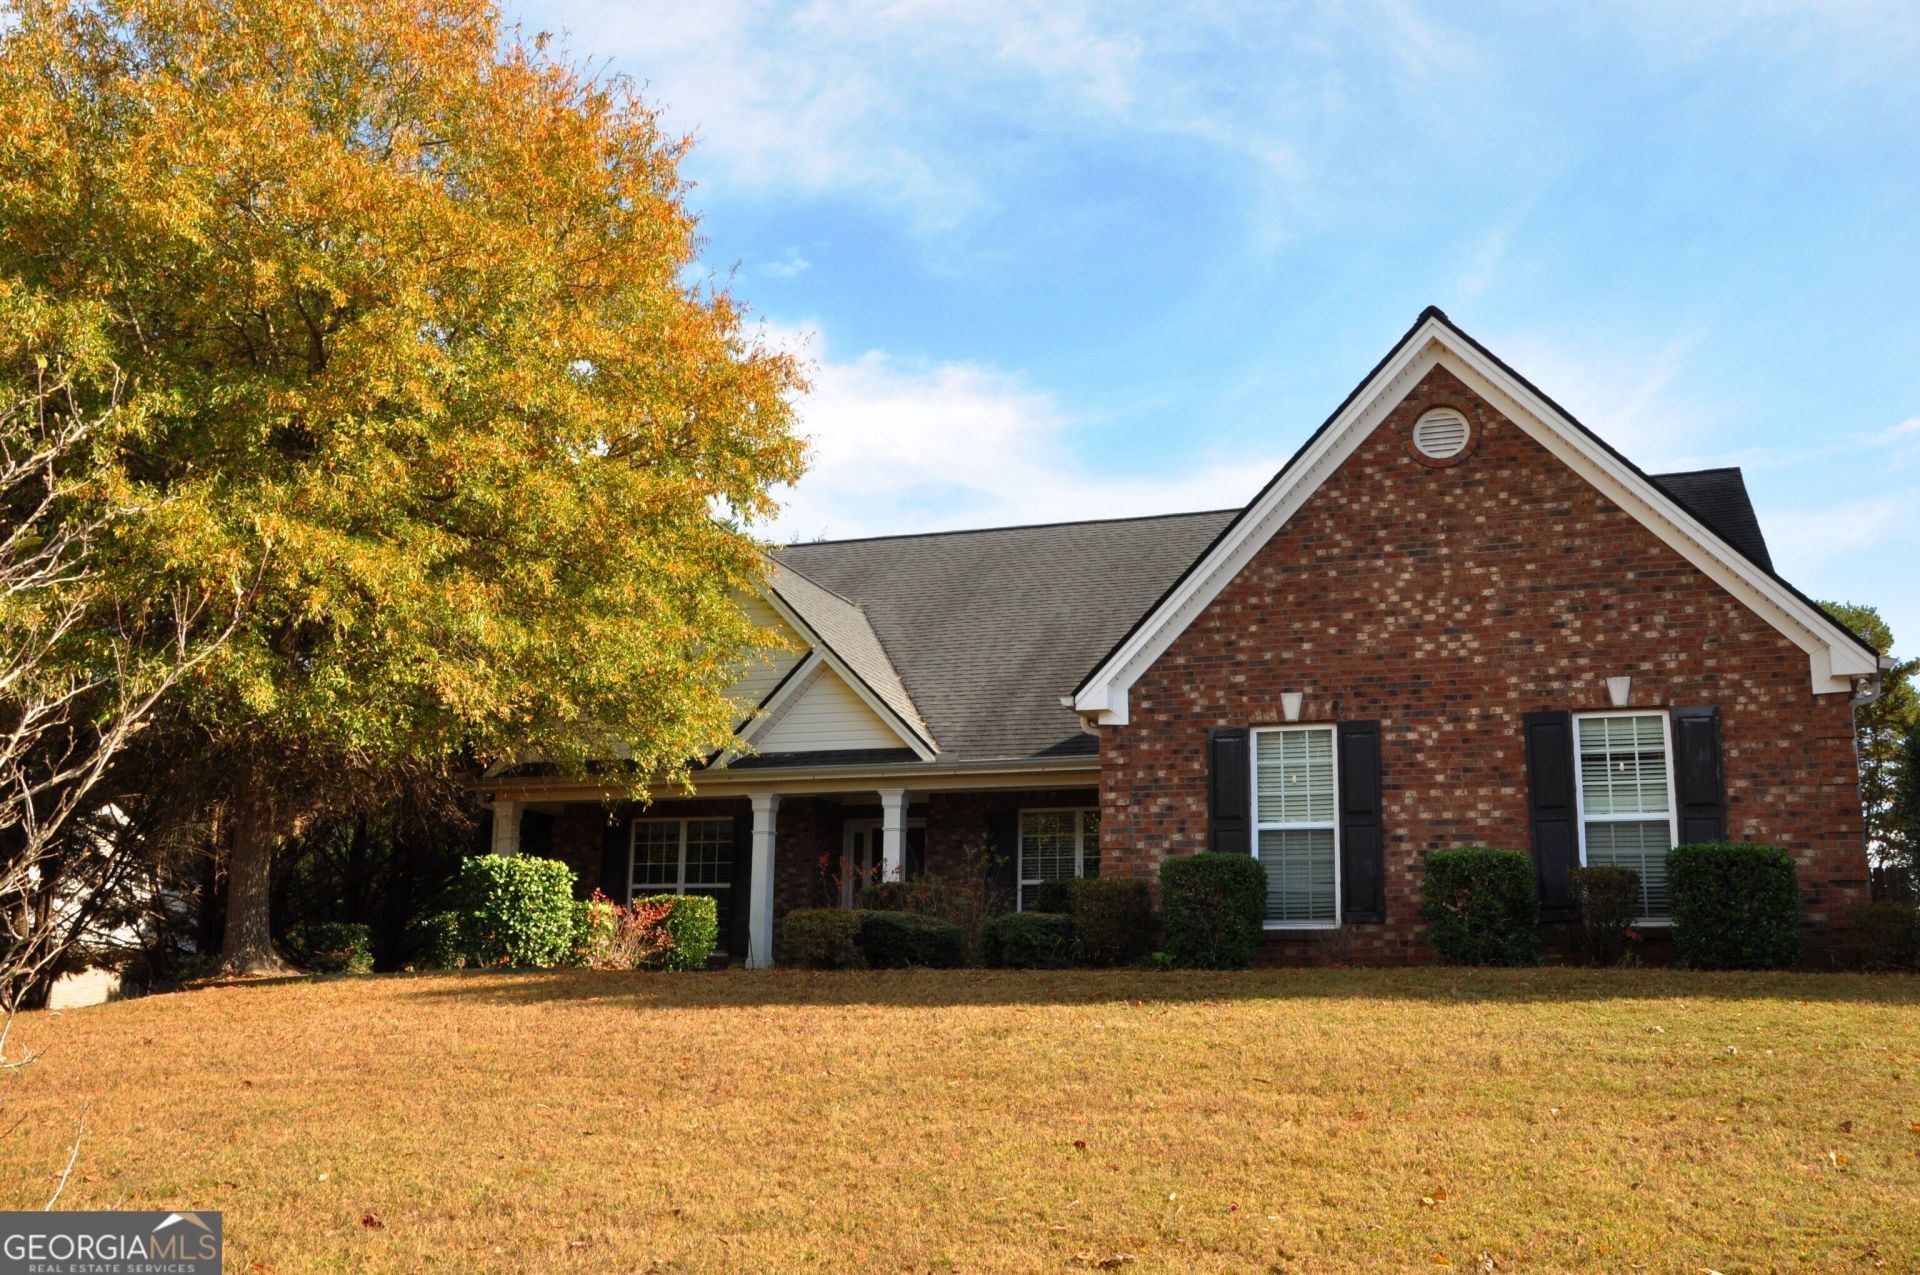
Lovely One-Owner home in Crystal Meadow Subdivision. This four-sided brick ranch is a split bedroom plan featuring 3 bedrooms, 2 baths and has approx.. 2,523 sq.ft. of living space situated on .75 acres. Secondary bedrooms are generously sized and provide flexibility for quests, a home office, hobby space, exercise room or whatever you desire. The primary suite offers a private bathroom with dual sinks, a newer walk-in shower plus the original shower and walk-in closet. Spacious home layout features formal dining room for family and special gatherings. Foyer opens to family room with fireplace, leading to breakfast area and kitchen. One of the home's special features is the wonderful sunroom/solarium with lots of windows, allowing abundant natural light and peaceful views of the large private fenced backyard offering a great place to relax, entertain, garden or just enjoy time outdoors, plus screened patio. There are 2 storage buildings making room for yard tools, etc. HVAC was replaced in 2023; roof is approx. 10 years old. Conveniently located near shopping, dining, schools and major roadways. Home is ready for its new owner.
Property Features
Property Type: Residential - Single Family
Basement: None
Cooling: Ceiling Fan(s), Heat Pump
Fenced: Yes
Fireplaces: 1
Garage: 2 car attached
Heating: Heat Pump
Home Style: Brick 4 Side, Ranch
Lot Size: 0.75 Acres
Roof Type: Composition
Stories: 1.0
Taxes: $3,062
Year Built: 2004
Feature Descriptions
Additional Rooms: Den, Family Room, Foyer, Great Room, Laundry, Sun Room
Appliances: Dishwasher, Microwave, Range, Refrigerator, Washer
Dining Room: Separate Room
Exterior: Brick
Exterior: Garden, Other
Fencing: Back Yard, Fenced
Fireplace Type: Family Room, Other
Flooring: Laminate, Other, Tile
Foundation: Slab
Interior: Double Vanity, Master On Main Level, Separate Shower, Split Bedroom Plan, Vaulted Ceiling(s), Walk-In Closet(s)
Kitchen: Breakfast Area, Pantry
Parking Notes: Garage, Attached, Parking Pad, Garage Door Opener, Side/Rear Entrance
Sewer: Septic Tank
Structures: Outbuilding
Topography: Level, Private, Sloped
Utilities: Cable Available, High Speed Internet, Phone Available, Underground Utilities
Water: Public
Local Schools
High School: Winder Barrow
Middle School: Bear Creek
Elementary School: Holsenbeck
Listed By / Shown By
Listed By
Agency Name: Keller Williams Realty Atl. Partners
Agency Phone: 678-425-1988
Shown By
Agent Name: Tammy Mitchell
Agent Phone: (404) 538-1827
Agency Title: Crye-Leike Real Estate Services

Source: GAMLS
Estimate Your Payment
Estimated Payment
$ 1,260.55 per month $888.89 Principal & Interest $255.17 Property Tax $116.49 Homeowner's InsuranceChange Payment Information
Privacy Policy / DMCA Notice / ADA Accessibility


This site is hosted, designed and copyright
© 1994 - 2026 by
Delta Media Group, Inc. -- Patent Pending --
819 Crystal Meadow Drive | MLS# 10883413
This single family home located at 819 Crystal Meadow Drive, Winder, GA 30680 is currently listed for sale with an asking price of $399,400. This property was built in 2004 and has 3 bedrooms and 2 full baths with 2523 sq. ft. Crystal Meadow Drive is located in the Crystal Meadow subdivision. Search Crystal Meadow real estate on tammymitchell.crye-leike.com today.