Tammy Mitchell

BEDS4
BATHS3 full
SQUARE FEET2,117
MLS#10872111
STATUSNew
PROPERTY TYPEResidential - Single Family
SUBDIVISIONKingsmoor
NEIGHBORHOODJonesboro
Property Description
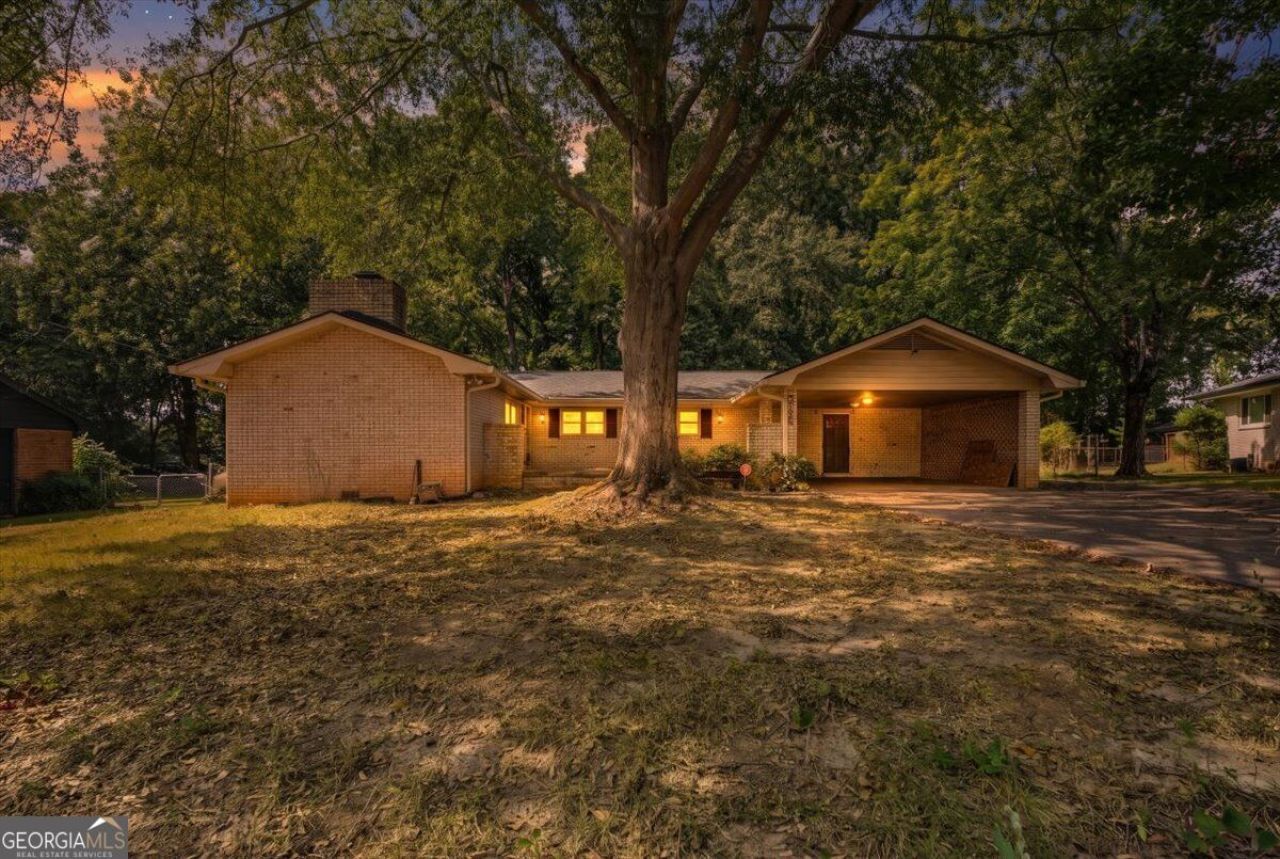
Spacious four-sided brick ranch offering approximately 2,117 square feet per appraisal and plenty of opportunity to make it your own! The oversized great room features a classic brick fireplace. Smooth ceilings and newer LVP floors in the kitchen, dining area, and hallway provide a great start for future updates. The kitchen offers an abundance of cabinetry, a double sink, and tile backsplash. One of the home's most distinctive spaces is the large fourth bedroom with its own private bath, fireplace, beautiful brick accent wall, and high beamed ceiling accented with tongue-and-groove wood. It's a room filled with character and possibilities. The hall bath has also been updated with a newer vanity, sink, and commode. Additional improvements to the home include newer vinyl windows, an updated electrical panel, a roof that is less than five years old, and newer gutters with leaf guards. Step outside to a covered rear patio extending along the length of the original home, providing generous space for outdoor living and entertaining. Car enthusiasts, hobbyists, or anyone needing additional workspace will appreciate the exceptionally large detached two-car garage with its own driveway, an additional room behind the garage, and a separate covered area. With solid four-sided brick construction, generous living space, distinctive architectural details, and tremendous potential, this 1968 ranch offers a wonderful opportunity for a buyer with vision.
Property Features
Property Type: Residential - Single Family
Basement: Crawl Space
Cooling: Central Air, Electric
Fireplaces: 2
Garage: 4
Heating: Central, Natural Gas
Home Style: Brick 4 Side, Ranch, Traditional
Lot Size: 0.36 Acres
Roof Type: Composition
Stories: 1.0
Taxes: $1,372
Year Built: 1968
Feature Descriptions
Additional Rooms: Foyer, Great Room
Appliances: Dishwasher, Disposal, Electric Water Heater, Microwave, Refrigerator
Dining Room: Separate Room
Exterior: Brick
Exterior: Garden
Fencing: Back Yard, Chain Link
Fireplace Type: Family Room, Gas Log, Gas Starter, Masonry, Other
Flooring: Carpet, Hardwood, Tile
Foundation: Block
Interior: Beamed Ceilings, High Ceilings, Master On Main Level, Tile Bath
Kitchen: Pantry
Parking Notes: Garage, Carport, Detached, Side/Rear Entrance
Sewer: Public Sewer
Structures: Garage(s), Workshop
Topography: Level, Private
Utilities: Cable Available, Electricity Available, High Speed Internet, Natural Gas Available, Phone Available, Sewer Available, Water Available
Vegetation: Wooded
Water: Public
Water: No Dock Or Boathouse
Window Features: Double Pane Windows
Local Schools
High School: Jonesboro
Middle School: Jonesboro
Elementary School: Swint
Listed By / Shown By
Listed By
Agency Name: Keller Williams Realty
Agency Phone: 678-631-1700
Shown By
Agent Name: Tammy Mitchell
Agent Phone: (404) 538-1827
Agency Title: Crye-Leike Real Estate Services

Source: GAMLS
Estimate Your Payment
Estimated Payment
$ 617.78 per month $445.11 Principal & Interest $114.33 Property Tax $58.33 Homeowner's InsuranceChange Payment Information
Privacy Policy / DMCA Notice / ADA Accessibility


This site is hosted, designed and copyright
© 1994 - 2026 by
Delta Media Group, Inc. -- Patent Pending --
8055 Crown Way | MLS# 10872111
This single family home located at 8055 Crown Way, Jonesboro, GA 30238 is currently listed for sale with an asking price of $200,000. This property was built in 1968 and has 4 bedrooms and 3 full baths with 2117 sq. ft. Crown Way is located in the Kingsmoor subdivision. Search Kingsmoor real estate on tammymitchell.crye-leike.com today.