Tammy Mitchell

BEDS3
BATHS2 full 1 partial
SQUARE FEET1,862
MLS#10874823
STATUSNew
PROPERTY TYPEResidential - Single Family
SUBDIVISIONBeaver Creek
NEIGHBORHOODCovington
Property Description
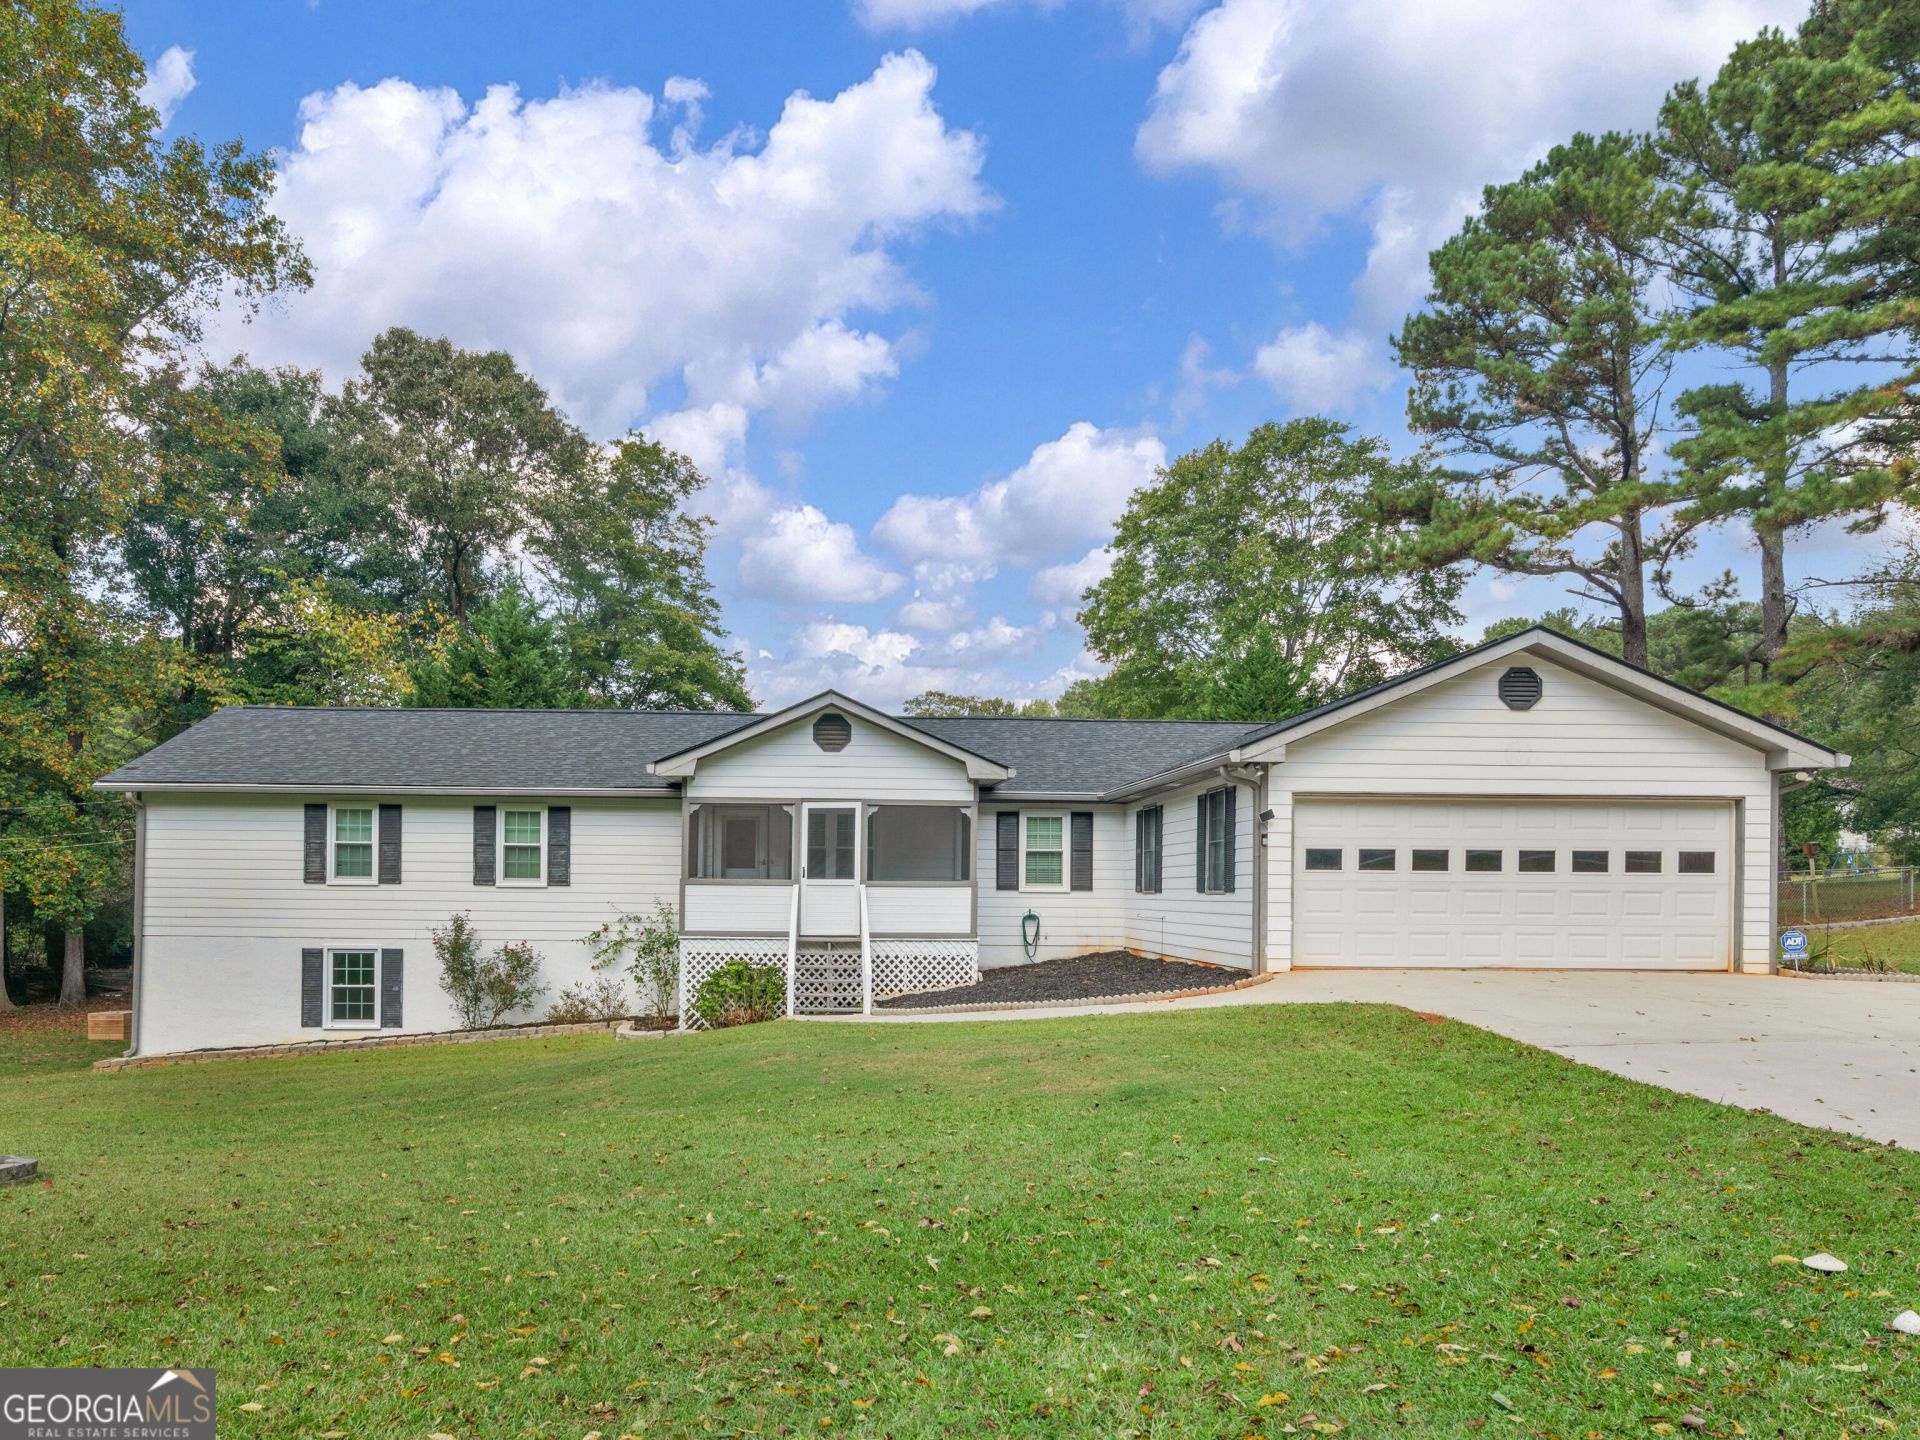
Room to gather, space to unwind, and possibilities to grow! This inviting 3-bedroom, 2.5-bath home features two living rooms, generously sized secondary bedrooms, and an oversized laundry room that makes everyday living easier. Granite countertops complement the kitchen, while the sunroom and screened porch offer welcoming spots for morning coffee or a quiet evening. Enjoy weekend cookouts on the large back deck overlooking the fenced backyard, with an outbuilding for additional storage or hobbies. A full unfinished basement offers room to expand or create the space you've been dreaming of. Conveniently located near town, this home brings together comfort, flexibility, and room to make it your own.
Property Features
Property Type: Residential - Single Family
Basement: Yes
Basement: Full, Unfinished
Cooling: Central Air
Fenced: Yes
Fireplaces: 1
Heating: Central
Home Style: Ranch
Lot Size: 0.99 Acres
Roof Type: Composition
Stories: 2.0
Taxes: $3,100
Year Built: 1987
Feature Descriptions
Additional Rooms: Den, Family Room, Laundry, Other, Sun Room
Appliances: Cooktop, Dishwasher, Disposal, Double Oven, Microwave, Oven, Refrigerator
Days on Site: 5
Dining Room: Separate Room
Fencing: Back Yard, Chain Link, Fenced
Fireplace Type: Family Room
Flooring: Carpet, Hardwood, Laminate
Foundation: Block
Interior: Master On Main Level, Tile Bath
Kitchen: Breakfast Bar, Pantry, Solid Surface Counters
Parking Notes: Garage
Sewer: Septic Tank
Structures: Outbuilding
Topography: Corner Lot, Level, Open Lot
Utilities: High Speed Internet
Water: Public
Local Schools
High School: Newton
Middle School: Clements
Elementary School: Live Oak
Listed By / Shown By
Listed By
Agency Name: Morris Realty Co LLC
Agency Phone: 678-465-9076
Shown By
Agent Name: Tammy Mitchell
Agent Phone: (404) 538-1827
Agency Title: Crye-Leike Real Estate Services

Source: GAMLS
Estimate Your Payment
Estimated Payment
$ 1,139.11 per month $778.73 Principal & Interest $258.33 Property Tax $102.05 Homeowner's InsuranceChange Payment Information
Privacy Policy / DMCA Notice / ADA Accessibility


This site is hosted, designed and copyright
© 1994 - 2026 by
Delta Media Group, Inc. -- Patent Pending --
720 Kirkland Road | MLS# 10874823
This single family home located at 720 Kirkland Road, Covington, GA 30016 is currently listed for sale with an asking price of $349,900. This property was built in 1987 and has 3 bedrooms and 2 full and 1 partial baths with 1862 sq. ft. Kirkland Road is located in the Beaver Creek subdivision. Search Beaver Creek real estate on tammymitchell.crye-leike.com today.