Tammy Mitchell

BEDS3
BATHS2 full
SQUARE FEET1,743
MLS#10659280
STATUSActive
PROPERTY TYPEResidential - Single Family
NEIGHBORHOODMaysville
Property Description
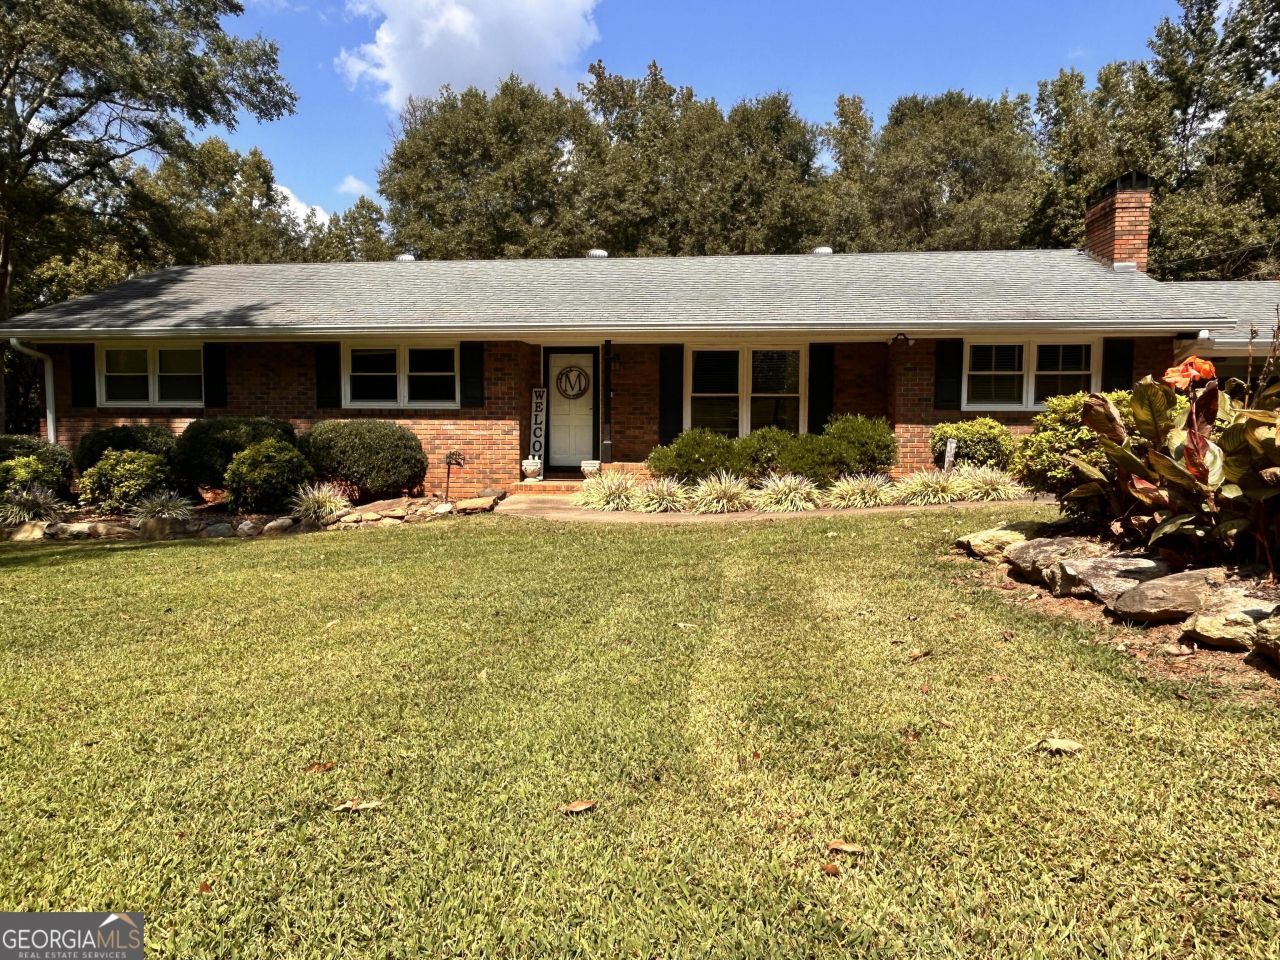
Welcome to your own mini retreat located in Maysville, GA. This cozy home provides plenty of space to run freely and play, all in the safety of a fenced backyard and manicured 3 acres. Imagine the joy of living in your own private oasis, featuring a fire-pit for cozy evenings under the stars and a hammock for lazy afternoons spent relaxing with a good book. In addition to the main house, there are two separate buildings providing ample space for cars, outdoor gear and toys and a 2 space carport. This home is the perfect escape from the world, combining relaxation and enjoyment of nature in a serene setting. Don't miss the opportunity to create lasting memories in this idyllic family haven.
Property Features
Property Type: Residential - Single Family
Basement: Crawl Space
Cooling: Central Air
Fireplaces: 1
Garage: 4 car attached
Heating: Central, Electric, Forced Air, Heat Pump, Wood
Home Style: Ranch
Lot Size: 3.00 Acres
Roof Type: Composition
Stories: 1.0
Taxes: $1,971
Year Built: 1967
Feature Descriptions
Additional Rooms: Den, Family Room, Laundry, Sun Room
Appliances: Dishwasher, Electric Water Heater, Ice Maker, Microwave, Range, Refrigerator, Stainless Steel Appliance(s), Water Softener
Days on Site: 208
Exterior: Brick, Concrete
Exterior: Garden
Flooring: Laminate, Tile, Vinyl
Interior: Bookcases, Master On Main Level, Separate Shower
Parking Notes: Garage, Carport, Storage, Attached, Detached, Off Street, Parking Pad, Kitchen Level, Over 1 Space per Unit
Sewer: Septic Tank
Topography: Level, Open Lot, Private
Utilities: Electricity Available, High Speed Internet, Natural Gas Available, Phone Available, Underground Utilities, Water Available
Water: Public
Local Schools
High School: Banks
Middle School: Banks
Elementary School: Banks
Listed By / Shown By
Listed By
Agency Name: Beycome Brokerage Realty LLC
Agency Phone: 804-656-5007
Shown By
Agent Name: Tammy Mitchell
Agent Phone: (404) 538-1827
Agency Title: Crye-Leike Real Estate Services

Source: GAMLS
Estimate Your Payment
Estimated Payment
$ 1,169.88 per month $889.11 Principal & Interest $164.25 Property Tax $116.52 Homeowner's InsuranceChange Payment Information
Privacy Policy / DMCA Notice / ADA Accessibility


This site is hosted, designed and copyright
© 1994 - 2026 by
Delta Media Group, Inc. -- Patent Pending --
711 W Ridgeway Road | MLS# 10659280
This single family home located at 711 W Ridgeway Road, Maysville, GA 30558 is currently listed for sale with an asking price of $399,500. This property was built in 1967 and has 3 bedrooms and 2 full baths with 1743 sq. ft.Search Maysville real estate on tammymitchell.crye-leike.com today.