Tammy Mitchell

BEDS4
BATHS2 full 1 partial
SQUARE FEET2,642
MLS#10826896
STATUSNew
PROPERTY TYPEResidential - Single Family
SUBDIVISIONCreekside at Oxford Park
NEIGHBORHOODFairburn
Property Description
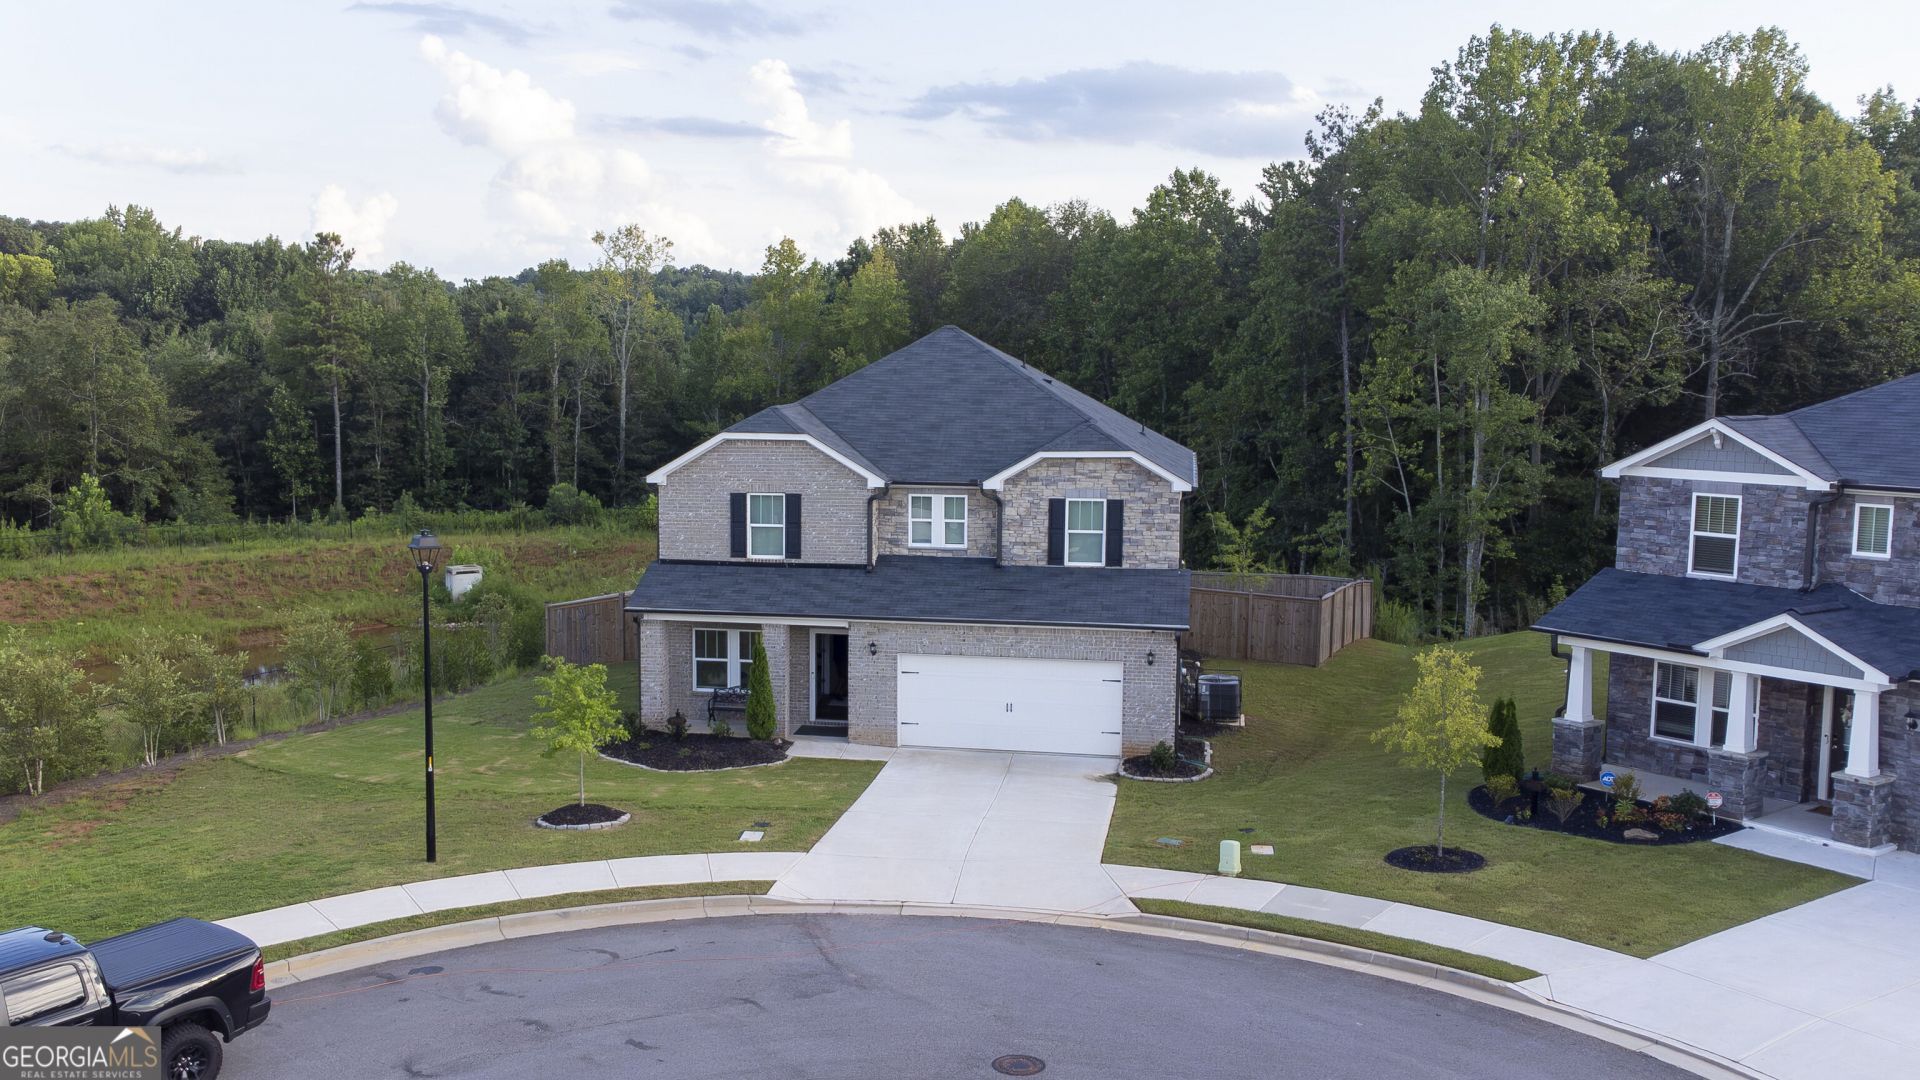
This beautifully maintained 4 bedroom, 2.5 bath home is located in the desirable Creekside at Oxford Park Community in Fairburn. This inviting home offers a comfortable and functional floor plan with spacious living areas, well-appointed bedrooms and plenty of room for everyday living and entertaining. This meticulously cared for home is move in ready. This home is located in a newer neighborhood with a welcoming community atmosphere, this property offers convenient access to shopping, dining, schools, major highways and onsite pool and clubhouse. This home is a wonderful opportunity to own a well-maintained home in a growing Fairburn community. Schedule your viewing today.
Property Features
Property Type: Residential - Single Family
Basement: None
Cooling: Central Air
Fireplaces: 1
Garage: 2
Heating: Central
Home Style: Brick 3 Side, Traditional
Lot Size: 0.18 Acres
Roof Type: Composition
Stories: 2.0
Taxes: $6,035
Year Built: 2023
Feature Descriptions
Additional Rooms: Family Room, Foyer, Laundry
Amenities: Clubhouse, Pool
Appliances: Convection Oven, Dishwasher, Refrigerator
Days on Site: 3
Exterior: Aluminum Siding, Brick
Fencing: Back Yard
Fireplace Type: Factory Built, Family Room, Gas Log
Flooring: Carpet, Laminate, Tile
Foundation: Slab
Interior: Double Vanity, Separate Shower, Walk-In Closet(s)
Kitchen: Kitchen Island, Solid Surface Counters, Walk-in Pantry
Parking Notes: Garage
Sewer: Public Sewer
Structures: Gazebo
Swimming Pool: Yes
Topography: Cul-De-Sac
Utilities: Underground Utilities
Water: Public
Local Schools
High School: Creekside
Middle School: Bear Creek
Elementary School: E C West
Listed By / Shown By
Listed By
Agency Name: Keller Williams Realty Atl. Partners
Agency Phone: 770-632-1112
Shown By
Agent Name: Tammy Mitchell
Agent Phone: (404) 538-1827
Agency Title: Crye-Leike Real Estate Services

Source: GAMLS
Estimate Your Payment
Estimated Payment
$ 1,560.15 per month $934.74 Principal & Interest $502.92 Property Tax $122.50 Homeowner's InsuranceChange Payment Information
Privacy Policy / DMCA Notice / ADA Accessibility


This site is hosted, designed and copyright
© 1994 - 2026 by
Delta Media Group, Inc. -- Patent Pending --
6960 Newcastle Court | MLS# 10826896
This single family home located at 6960 Newcastle Court, Fairburn, GA 30213 is currently listed for sale with an asking price of $419,999. This property was built in 2023 and has 4 bedrooms and 2 full and 1 partial baths with 2642 sq. ft. Newcastle Court is located in the Creekside at Oxford Park subdivision. Search Creekside At Oxford Park real estate on tammymitchell.crye-leike.com today.