Tammy Mitchell

BEDS5
BATHS3 full
SQUARE FEET3,044
MLS#10828023
STATUSNew
PROPERTY TYPEResidential - Single Family
SUBDIVISIONCASTLEWALK PH 2
NEIGHBORHOODFairburn
Property Description
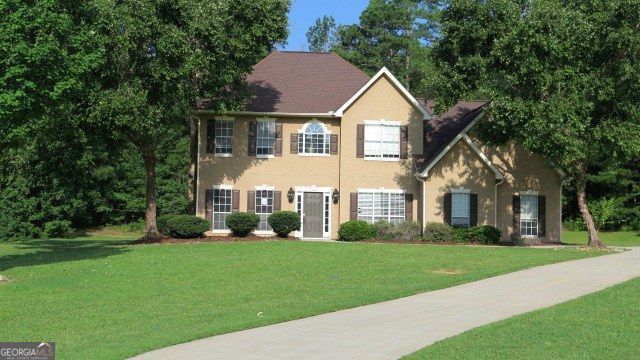
Welcome to 6800 Palace Ln in Fairburn, a spacious home offering approximately 3,044 square feet of living space with 5 bedrooms and 3 full bathrooms, all situated on an impressive approximately 1-acre lot. This property provides the space and flexibility today's buyers are looking for, with generous living areas, multiple bedrooms ideal for family, guests, or a home office, and plenty of room to create a layout that fits your lifestyle. The expansive lot offers added privacy and outdoor possibilities rarely found with newer construction. With its substantial size, versatile floor plan, and large homesite, this Fairburn property presents an excellent opportunity for a buyer looking for more space both inside and out. Bring your vision and make 6800 Palace Ln your own!
Property Features
Property Type: Residential - Single Family
Basement: None
Cooling: Central Air
Fireplaces: 1
Garage: 2
Heating: Forced Air
Home Style: Colonial
Lot Size: 1.03 Acres
Roof Type: Composition
Stories: 2.0
Taxes: $3,083
Year Built: 1998
Feature Descriptions
Additional Rooms: Bonus Room, Laundry, Office
Appliances: Dishwasher, Microwave, Refrigerator
Days on Site: 3
Dining Room: Seats 12+, Separate Room
Exterior: Stucco, Synthetic Stucco
Fireplace Type: Family Room
Flooring: Carpet
Foundation: Slab
Interior: Double Vanity, Walk-In Closet(s)
Kitchen: Breakfast Bar, Pantry
Parking Notes: Off Street
Security Features: Smoke Detector(s), Fire Sprinkler System, Carbon Monoxide Detector(s)
Sewer: Public Sewer
Topography: Cul-De-Sac, Level, Open Lot
Utilities: Natural Gas Available, Electricity Available, Sewer Available, Underground Utilities
Water: Public
Local Schools
High School: Creekside
Middle School: Bear Creek
Elementary School: Abbotts Hill
Listed By / Shown By
Listed By
Agency Name: eXp Realty
Agency Phone: 888-959-9461
Shown By
Agent Name: Tammy Mitchell
Agent Phone: (404) 538-1827
Agency Title: Crye-Leike Real Estate Services

Source: GAMLS
Estimate Your Payment
Estimated Payment
$ 1,238.39 per month $867.75 Principal & Interest $256.92 Property Tax $113.72 Homeowner's InsuranceChange Payment Information
Privacy Policy / DMCA Notice / ADA Accessibility


This site is hosted, designed and copyright
© 1994 - 2026 by
Delta Media Group, Inc. -- Patent Pending --
6800 Palace Lane | MLS# 10828023
This single family home located at 6800 Palace Lane, Fairburn, GA 30213 is currently listed for sale with an asking price of $389,900. This property was built in 1998 and has 5 bedrooms and 3 full baths with 3044 sq. ft. Palace Lane is located in the CASTLEWALK PH 2 subdivision. Search CASTLEWALK PH 2 real estate on tammymitchell.crye-leike.com today.