Tammy Mitchell

BEDS3
BATHS3 full 1 partial
MLS#10880312
STATUSNew
PROPERTY TYPEResidential - Single Family
SUBDIVISIONMorgan Creek
NEIGHBORHOODYoung Harris
Property Description
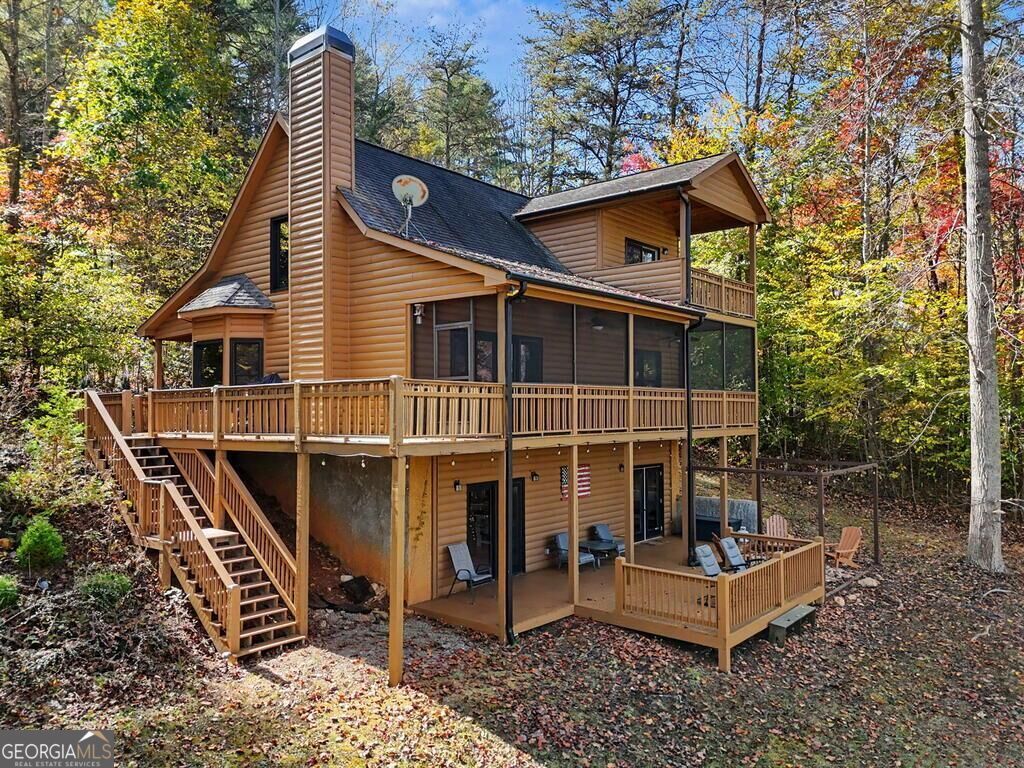
Where cabin meets serenity, meets cozy. Mountain views and creek side peace. What a retreat to give your mind, body and soul a rest. This elegant cabin features 3 bedrooms and 3 1/2 baths. Primary bedroom and laundry on Main Level. Easy flowing kitchen with gas stove for the chef. Spacious Great Room has oak flooring and stacked stone wood-burning fireplace. Upstairs enjoy a relaxing loft for reading, napping or office space plus large ensuite bedroom/bath. Terrace Level has entertainment area, breakfast/bar alcove, bedroom, full bath, and bonus area currently used as large dining area but could hold a pool table. Detached 24'x 24' garage. All on 1.752 acres with creek and pasture plus adjoining lot with 3.125 creek side acres for a total of almost 5 acres. See photos and plat. Gazabo, storage shed/workshop and beautiful pavilion. Do you want a mini estate at an affordable price? Nearly 5 acres of serene beauty priced for quick sale. Motivated owner. Do not miss this one! Call me today!
Property Features
Property Type: Residential - Single Family
Basement: Yes
Basement: Bath Finished, Finished, Full
Cooling: Heat Pump
Fireplaces: 1
Garage: 2
Heating: Heat Pump
Home Style: Rustic, Traditional
Lot Size: 4.88 Acres
Roof Type: Composition
Taxes: $0
Year Built: 2006
Feature Descriptions
Additional Rooms: Bonus Room, Great Room
Appliances: Range, Refrigerator
Days on Site: 3
Exterior: Log
Flooring: Carpet, Hardwood, Tile
Foundation: Slab
Interior: Master On Main Level, Walk-In Closet(s)
Kitchen: Country Kitchen
Parking Notes: Garage, Detached
Sewer: Septic Tank
Structures: Garage(s), Gazebo, Outbuilding, Shed(s)
Topography: Level, Pasture
Utilities: Cable Available, Electricity Available, Phone Available
Vegetation: Grassed, Partially Wooded
Water: Public
Water: Stream, Creek
Window Features: Double Pane Windows
Local Schools
High School: Towns
Middle School: Towns
Elementary School: Towns County
Listed By / Shown By
Listed By
Agency Name: RE/MAX Hiawassee Realty
Agency Phone: 706-896-4183
Shown By
Agent Name: Tammy Mitchell
Agent Phone: (404) 538-1827
Agency Title: Crye-Leike Real Estate Services

Source: GAMLS
Estimate Your Payment
Estimated Payment
$ 1,447.41 per month $1,279.70 Principal & Interest $0.00 Property Tax (data not provided by mls) $167.71 Homeowner's InsuranceChange Payment Information
Privacy Policy / DMCA Notice / ADA Accessibility


This site is hosted, designed and copyright
© 1994 - 2026 by
Delta Media Group, Inc. -- Patent Pending --
6702 Morgan Drive | MLS# 10880312
This single family home located at 6702 Morgan Drive, Young Harris, GA 30582 is currently listed for sale with an asking price of $575,000. This property was built in 2006 and has 3 bedrooms and 3 full and 1 partial baths. Morgan Drive is located in the Morgan Creek subdivision. Search Morgan Creek real estate on tammymitchell.crye-leike.com today.