Tammy Mitchell

BEDS3
BATHS3 full 1 partial
SQUARE FEET1,836
MLS#10696923
STATUSActive
PROPERTY TYPEResidential - Condominium
SUBDIVISIONWoodstone
NEIGHBORHOODMorrow
Property Description
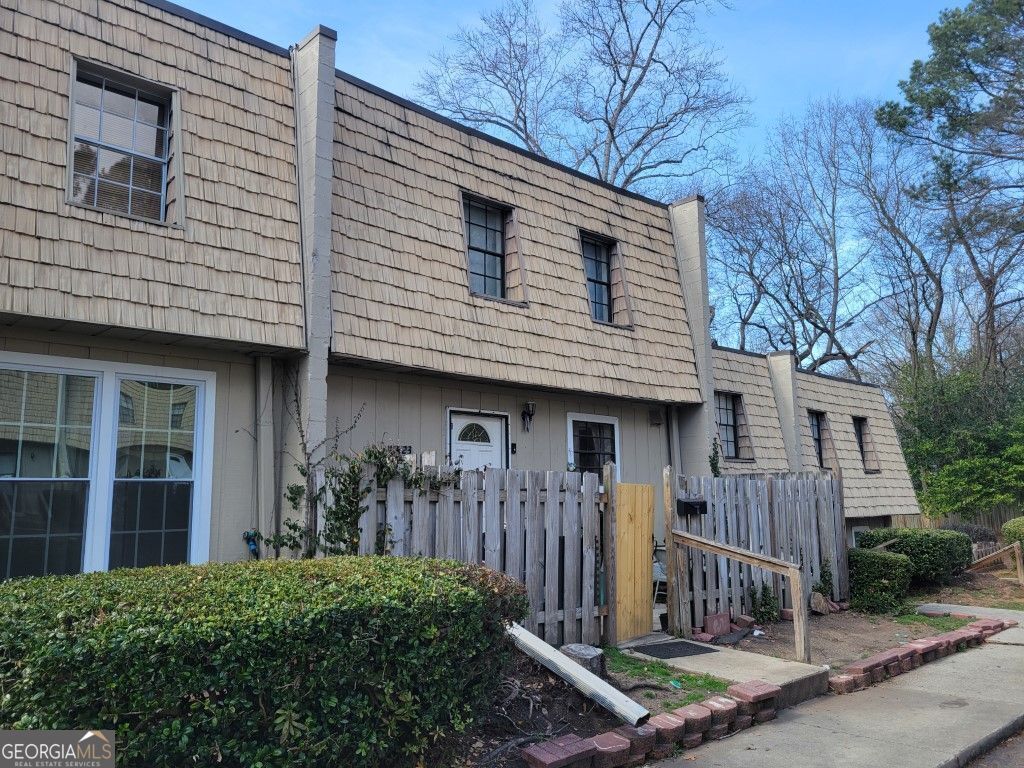
Turnkey investment opportunity in Morrow's Woodstone community. This 3-bedroom, 3.5-bathroom townhome-style condo with a rare finished basement, features an oversized primary suite and a functional layout suited for owner-occupants or tenants alike. HOA covers termite protection and grounds maintenance ($220/mo). This unit is priced at $110,000 if purchased individually. It is also available as part of a three-property package with 6421 Woodstone Ter and 6424 Woodstone Way: buy two of the three units and receive 10% off the combined price, or buy all three and receive 15% off. Rent Zestimate: $1,900/month. Month-to-month tenant. Showings during due diligence only.
Property Features
Property Type: Residential - Condominium
Basement: Full
Basement: Yes
Cooling: Central Air, Ceiling Fan(s)
Garage: 1
Heating: Forced Air
Roof Type: Composition
Stories: 2.0
Taxes: $1,943
Year Built: 1972
Feature Descriptions
Amenities: Sidewalks, Street Lights, Near Public Transport, Near Shopping
Appliances: Dishwasher, Dryer, Electric Water Heater, Refrigerator, Washer, Range
Days on Site: 138
Exterior: Wood Siding
Exterior: Garden
Fencing: Back Yard, Front Yard, Wood
Flooring: Carpet, Tile, Laminate
Foundation: Block
Interior: Beamed Ceilings, Tile Bath, Roommate Plan, Separate Shower
Kitchen: Pantry
Parking Notes: Kitchen Level
Security Features: Smoke Detector(s)
Sewer: Public Sewer
Utilities: Cable Available, Electricity Available, Phone Available, Sewer Available, Water Available
Water: Public
Window Features: Double Pane Windows
Local Schools
High School: Drew
Middle School: Babb
Elementary School: Morrow
Listed By / Shown By
Listed By
Agency Name: Keller Williams Realty
Agency Phone: 404-564-5560
Shown By
Agent Name: Tammy Mitchell
Agent Phone: (404) 538-1827
Agency Title: Crye-Leike Real Estate Services

Source: GAMLS
Estimate Your Payment
Estimated Payment
$ 398.54 per month $209.20 Principal & Interest $161.92 Property Tax $27.42 Homeowner's InsuranceChange Payment Information
Privacy Policy / DMCA Notice / ADA Accessibility


This site is hosted, designed and copyright
© 1994 - 2026 by
Delta Media Group, Inc. -- Patent Pending --
6423 Woodstone Terrace | MLS# 10696923
This condo located at 6423 Woodstone Terrace, Morrow, GA 30260 is currently listed for sale with an asking price of $94,000. This property was built in 1972 and has 3 bedrooms and 3 full and 1 partial baths with 1836 sq. ft. Woodstone Terrace is located in the Woodstone subdivision. Search Woodstone real estate on tammymitchell.crye-leike.com today.