Tammy Mitchell

BEDS3
BATHS2 full 1 partial
SQUARE FEET1,759
MLS#7797795
STATUS
PROPERTY TYPEResidential - Townhouse
SUBDIVISIONMULBERRY SUMMIT
SCHOOLFlowery Branch - West Hall
Property Description
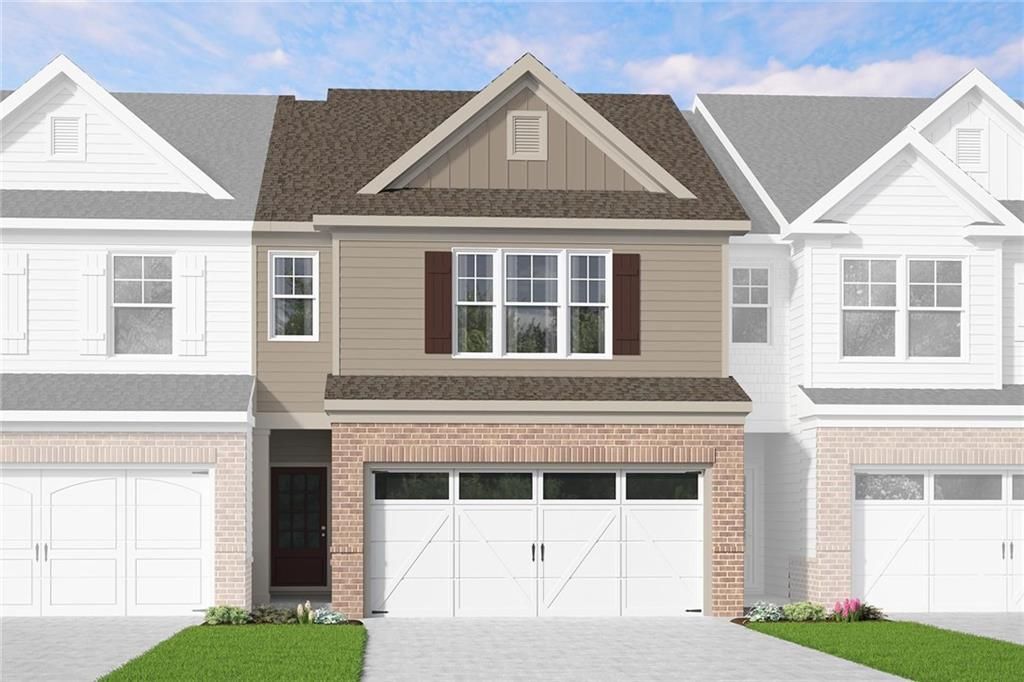
Welcome home to Lot 98-KINGBRIDGE-C at Mulberry Summit, where modern living meets peace and tranquility in the heart of Flowery Branch. Introducing the sought-after Kingsbridge floor plan, offering 1,759 square feet of thoughtfully designed living space featuring 3 bedrooms, 2.5 bathrooms, and a spacious 2-car garage.Designed with today's lifestyle in mind, the open-concept main level seamlessly connects the kitchen, dining, and family room, creating the perfect space for entertaining, relaxing, or everyday living. Stylish finishes, contemporary design, and functional living spaces make this townhome both beautiful and practical.Situated on a desirable corner homesite, this beautiful end-unit townhome offers added privacy, extra natural light, and enhanced curb appeal. End units in Mulberry Summit are extremely limited, making this a truly one-of-a-kind opportunity that is not expected to last long.This home also presents a rare opportunity for buyers to personalize their new home before construction begins. Unlike most townhome communities, buyers will have the opportunity to visit our Design Center and select many of their interior finishes and design options, creating a home that reflects their personal style. Opportunities like this are exceptionally rare in new townhome communities.Enjoy the ease of low-maintenance living with planned community amenities, including a swimming pool, green spaces, and walking areas, all nestled within a peaceful neighborhood setting.Conveniently located just minutes from I-985, Lake Lanier, downtown Flowery Branch, and the Mall of Georgia, you'll enjoy easy access to shopping, dining, entertainment, and outdoor recreation.Estimated completion is November/December 2026, making this an excellent opportunity for buyers who are planning ahead and want the exciting experience of designing their new home while securing today's pricing.Photos are from the builder's gallery and are for illustrative purposes only. Features, finishes, colors, elevations, and options may vary.Ask about our current builder incentives and preferred lender promotions. Don't miss this rare opportunity to own a brand-new, beautifully designed end-unit corner townhome that offers modern design, low-maintenance living, and the unique ability to customize your home before construction begins. With its premium location, limited availability, and personalization options, Lot 98 is truly a one-of-a-kind opportunity that won't last long!
Property Features
Property Type: Residential - Townhouse
Cooling: Ceiling Fan(s), Central Air, Zoned
Fireplaces: 1
Garage: 2
Heating: Electric, Heat Pump, Zoned
Home Style: Craftsman, Townhouse
Lot Size: 0.05 Acres
Roof Type: Composition, Shingle
Taxes: $386
Year Built: 2026
Feature Descriptions
Accessibility: Accessible Doors, Accessible Entrance, Accessible Hallway(s)
Appliances: Dishwasher, Disposal
Bedroom Features: Oversized Master, Other
Days on Site: 19
Dining: Open Concept
Exterior: Brick, Concrete, Fiber Cement
Exterior: Lighting, Private Entrance, Private Yard, Rain Gutters
Fireplace: Electric, Factory Built, Family Room
HOA Fee: 800/Annually
HOA Y/N: Yes
Interior: Crown Molding, Disappearing Attic Stairs, Double Vanity, Entrance Foyer, High Ceilings 9 ft Main, Permanent Attic Stairs, Tray Ceiling(s), Vaulted Ceiling(s), Walk-In Closet(s)
Kitchen: Cabinets Stain, Kitchen Island, Pantry Walk-In, Stone Counters, View to Family Room
Laundry: Electric Dryer Hookup, In Hall, Laundry Room, Upper Level
Lot: Back Yard, Corner Lot, Front Yard, Level, Private
Lot Dimensions: x
Master Bath: Double Vanity, Separate His/Hers, Shower Only
Neighborhood Amenities: Curbs, Homeowners Assoc, Near Schools, Near Shopping, Near Trails/Greenway, Playground, Pool, Sidewalks, Street Lights
Parking Notes: Garage
Road Frontage: City Street
Road Surface: Asphalt, Paved
Security: Carbon Monoxide Detector(s), Smoke Detector(s)
Sewer: Public Sewer
Special View Info: Neighborhood, Trees/W
Utilities: Cable Available, Electricity Available, Sewer Available, Underground Utilities, Water Available
Water: Public
Local Schools
High School: West Hall
Middle School: West Hall
Elementary School: Flowery Branch
School District: Flowery Branch - West Hall
Listed By / Shown By
Listed By
Agency Name: McKinley Properties, LLC.
Agency Phone: 678-691-4048
Shown By
Agent Name: Tammy Mitchell
Agent Phone: (404) 538-1827
Agency Title: Crye-Leike Real Estate Services

Source: FMLS
Estimate Your Payment
Estimated Payment
$ 1,010.79 per month $865.23 Principal & Interest $32.17 Property Tax $113.39 Homeowner's InsuranceChange Payment Information
Listings identified with the FMLS IDX logo come from FMLS and are held by brokerage firms other than the owner of this website and the listing brokerage is identified
in any listing details. Information is deemed reliable but is not guaranteed. If you believe any FMLS listing contains material that infringes your copyrighted
work, please click here DMCA Notice to review our DMCA policy and learn how to submit a takedown request. © 2026 First Multiple Listing Service, Inc.
Privacy Policy / DMCA Notice / ADA Accessibility


This site is hosted, designed and copyright
© 1994 - 2026 by
Delta Media Group, Inc. -- Patent Pending --
6001 Silverbell Drive | MLS# 7797795
This townhouse located at 6001 Silverbell Drive, Flowery Branch, GA 30542 is currently listed for sale with an asking price of $388,770. This property was built in 2026 and has 3 bedrooms and 2 full and 1 partial baths with 1759 sq. ft. Silverbell Drive is located in the MULBERRY SUMMIT subdivision within the Flowery Branch - West Hall school district. Search MULBERRY SUMMIT real estate on tammymitchell.crye-leike.com today.