Tammy Mitchell

BEDS3
BATHS2 full 1 partial
SQUARE FEET2,185
MLS#10878950
STATUSNew
PROPERTY TYPEResidential - Single Family
SUBDIVISIONSaddlebrook Downs
NEIGHBORHOODRome
Property Description
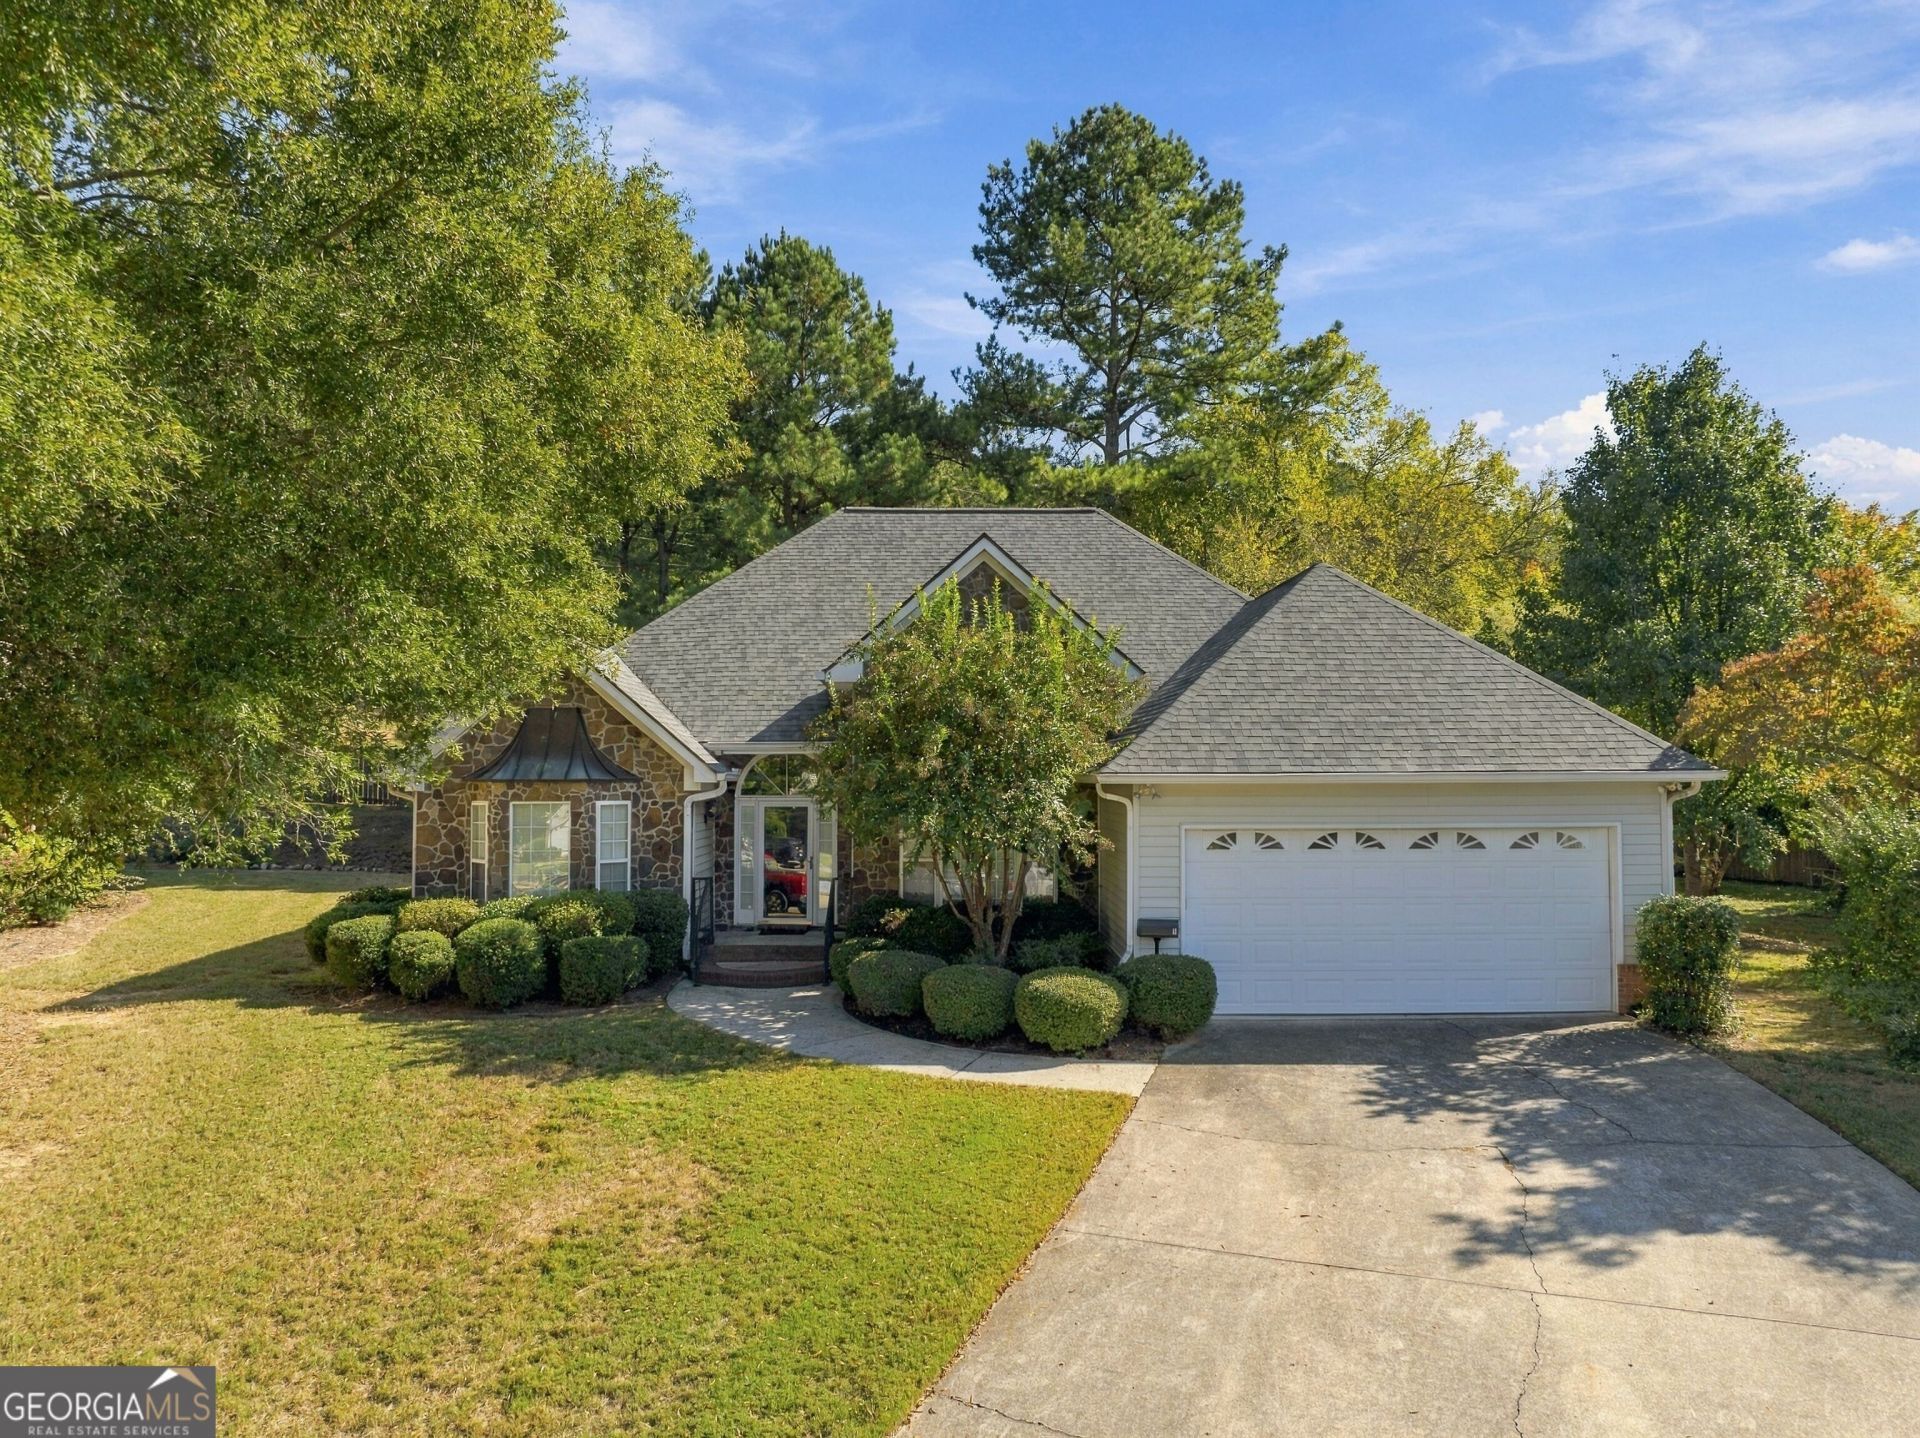
Step into this exquisite home with a welcoming foyer adorned with elegant arches which sets the tone for this home; offering a split bedroom floorpan. The separate formal living room is a multi use room and features a beautiful bay window that fills the space with natural light. The formal dining room offers plenty of room for entertaining family and friends. Tall ceilings and an open floor plan create an airy, inviting atmosphere throughout the main living areas. Enjoy the recessed lighting and lovely views of the backyard, from the living and breakfast areas. The deck is complimented with an arbor draped in beautiful vines. The spacious primary suite is a true retreat, featuring trey ceilings, his-and-hers walk-in closets and a generous primary bath with a separate jetted tub, nice sized shower, and an expansive double-sink vanity with plenty of storage space. The breakfast area is sure to become a favorite spot, boasting a vaulted ceiling and windows all around that create a peaceful setting for morning coffee or casual dining. Step outside onto the deck and enjoy your own private setting for alfresco dining, or simply relaxing and taking in the beauty of the outdoors. Two additional bedrooms offer flexibility for family, guests, or a home office. The Laundry Room has a utility sink, and a gas dryer. The backyard extends beyond the fence, while the fenced area provides a cozy, private space to enjoy the landscaping and outdoor surroundings. Additional features include a spacious two-car garage with some room for storage. The home is located in a quiet cul-de-sac that adds to the home's appeal. With its elegant architectural details, spacious living areas, abundant natural light, and inviting outdoor spaces, this home offers the perfect blend of comfort, character, and comfortable living.
Property Features
Property Type: Residential - Single Family
Basement: Crawl Space
Cooling: Ceiling Fan(s), Central Air
Fireplaces: 1
Garage: 2
Heating: Central
Home Style: Craftsman, Traditional
Lot Size: 0.47 Acres
Roof Type: Composition
Stories: 1.0
Taxes: $5,432
Year Built: 1996
Feature Descriptions
Additional Rooms: Family Room, Foyer, Laundry, Other
Appliances: Dishwasher, Disposal, Dryer, Range
Dining Room: Separate Room
Exterior: Other, Vinyl Siding
Flooring: Carpet, Hardwood, Tile
Interior: Double Vanity, High Ceilings, Master On Main Level, Separate Shower, Split Bedroom Plan, Tile Bath, Vaulted Ceiling(s), Walk-In Closet(s)
Parking Notes: Garage
Sewer: Public Sewer
Structures: Outbuilding
Topography: Cul-De-Sac, Level
Utilities: Cable Available, Electricity Available, Phone Available, Sewer Available, Sewer Connected, Underground Utilities, Water Available
Water: Public
Local Schools
High School: Rome
Middle School: Rome
Elementary School: East Central
Listed By / Shown By
Listed By
Agency Name: Hardy Realty & Development Company
Agency Phone: 706-291-4321
Shown By
Agent Name: Tammy Mitchell
Agent Phone: (404) 538-1827
Agency Title: Crye-Leike Real Estate Services

Source: GAMLS
Estimate Your Payment
Estimated Payment
$ 1,396.63 per month $834.59 Principal & Interest $452.67 Property Tax $109.38 Homeowner's InsuranceChange Payment Information
Privacy Policy / DMCA Notice / ADA Accessibility


This site is hosted, designed and copyright
© 1994 - 2026 by
Delta Media Group, Inc. -- Patent Pending --
6 SE Preakness Court | MLS# 10878950
This single family home located at 6 SE Preakness Court, Rome, GA 30161 is currently listed for sale with an asking price of $375,000. This property was built in 1996 and has 3 bedrooms and 2 full and 1 partial baths with 2185 sq. ft. SE Preakness Court is located in the Saddlebrook Downs subdivision. Search Saddlebrook Downs real estate on tammymitchell.crye-leike.com today.