Tammy Mitchell

BEDS5
BATHS3 full 1 partial
SQUARE FEET6,513
MLS#10828997
STATUSNew
PROPERTY TYPEResidential - Single Family
SUBDIVISIONDONE
NEIGHBORHOODFlowery Branch
Property Description
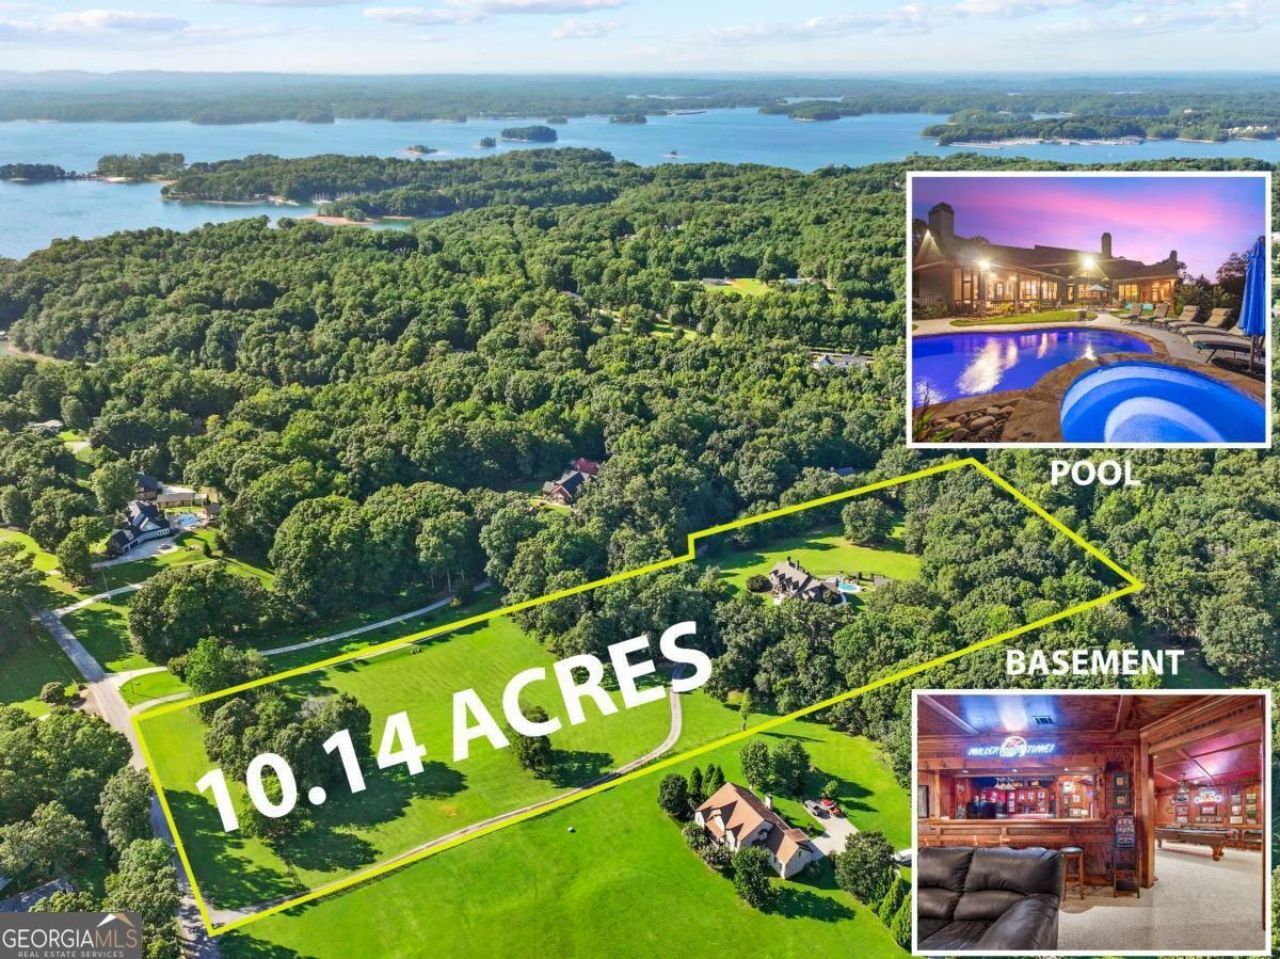
Welcome to an exceptional 5-bedroom, 4.5-bath estate offering luxury, privacy, and endless possibilities on over 10 beautifully level acres. Built by a highly experienced local builder, this home showcases exceptional craftsmanship, quality construction, and attention to detail throughout. The outdoor living is truly extraordinary, featuring a heated saltwater Gunite pool with hot tub, pavilion with a fully equipped outdoor kitchen, and a peaceful creek along the back of the property. The flat acreage is ideal for horses, recreation, or creating a private family compound, and the 36x36 detached car barn-formerly a horse barn-provides incredible flexibility for storage, hobbies, or a workshop. Inside, beautiful real hardwood floors and timeless craftsmanship are showcased throughout, with a dramatic main living room featuring cathedral ceilings and a separate sitting area. The completely renovated kitchen boasts high-end finishes and quartz countertops, while the main-level primary suite offers a private sitting area, fireplace, and screened porch overlooking the pool. Four gas-fed fireplaces add warmth and character throughout the home. Upstairs you'll find additional bedrooms and two full bathrooms. The garage features durable epoxy flooring and custom cabinetry. The finished basement is an entertainer's dream, featuring rich wood-paneled walls and ceilings, a custom bar with sink, refrigerator, microwave, and stove, a dedicated dart area, space for a pool table, a comfortable TV sitting area, and a room ready to be transformed into an incredible home theater, along with a gym, full bathroom, and private office. Outside, a 7-zone irrigation system keeps the grounds beautifully maintained, while the welcoming front porch is perfect for relaxing in rocking chairs. Ideally located near the lake, shopping, dining, parks, and everyday conveniences, this one-of-a-kind property offers the perfect combination of luxury living, acreage, craftsmanship, and versatility.
Property Features
Property Type: Residential - Single Family
Basement: Bath Finished, Exterior Entry, Finished, Full, Partial
Basement: Yes
Cooling: Ceiling Fan(s), Central Air
Fireplaces: 4
Garage: 2
Heating: Central
Home Style: Brick Front, Traditional
Lot Size: 10.14 Acres
Roof Type: Composition
Stories: 2.0
Taxes: $8,928
Year Built: 2002
Feature Descriptions
Additional Rooms: Laundry
Appliances: Dishwasher, Microwave
Exterior: Gas Grill
Exterior: Concrete
Fencing: Back Yard
Fireplace Type: Basement, Factory Built, Family Room, Gas Log, Gas Starter
Flooring: Carpet, Hardwood
Interior: Bookcases, Double Vanity, High Ceilings, Master On Main Level, Tray Ceiling(s), Walk-In Closet(s)
Kitchen: Breakfast Area, Breakfast Room, Country Kitchen, Kitchen Island
Parking Notes: Garage
Pool Features: In Ground, Salt Water
Security: yes
Security Features: Security System, Smoke Detector(s)
Sewer: Septic Tank
Structures: Barn(s), Outdoor Kitchen
Swimming Pool: Yes
Topography: Private
Utilities: Electricity Available, Underground Utilities, Water Available
Water: Public
Water: Creek
Window Features: Double Pane Windows
Local Schools
High School: West Hall
Middle School: West Hall
Elementary School: Flowery Branch
Listed By / Shown By
Listed By
Agency Name: Keller Williams Lanier Partners
Agency Phone: 770-503-7070
Shown By
Agent Name: Tammy Mitchell
Agent Phone: (404) 538-1827
Agency Title: Crye-Leike Real Estate Services

Source: GAMLS
Estimate Your Payment
Estimated Payment
$ 5,753.29 per month $4,428.88 Principal & Interest $744.00 Property Tax $580.42 Homeowner's InsuranceChange Payment Information
Privacy Policy / DMCA Notice / ADA Accessibility


This site is hosted, designed and copyright
© 1994 - 2026 by
Delta Media Group, Inc. -- Patent Pending --
5846 Conner Road | MLS# 10828997
This single family home located at 5846 Conner Road, Flowery Branch, GA 30542 is currently listed for sale with an asking price of $1,990,000. This property was built in 2002 and has 5 bedrooms and 3 full and 1 partial baths with 6513 sq. ft. Conner Road is located in the DONE subdivision. Search DONE real estate on tammymitchell.crye-leike.com today.