Tammy Mitchell

BEDS4
BATHS2 full 1 partial
MLS#10828571
STATUSNew
PROPERTY TYPEResidential - Single Family
SUBDIVISIONThe Promenade at Rex Ridge
NEIGHBORHOODRex
Property Description
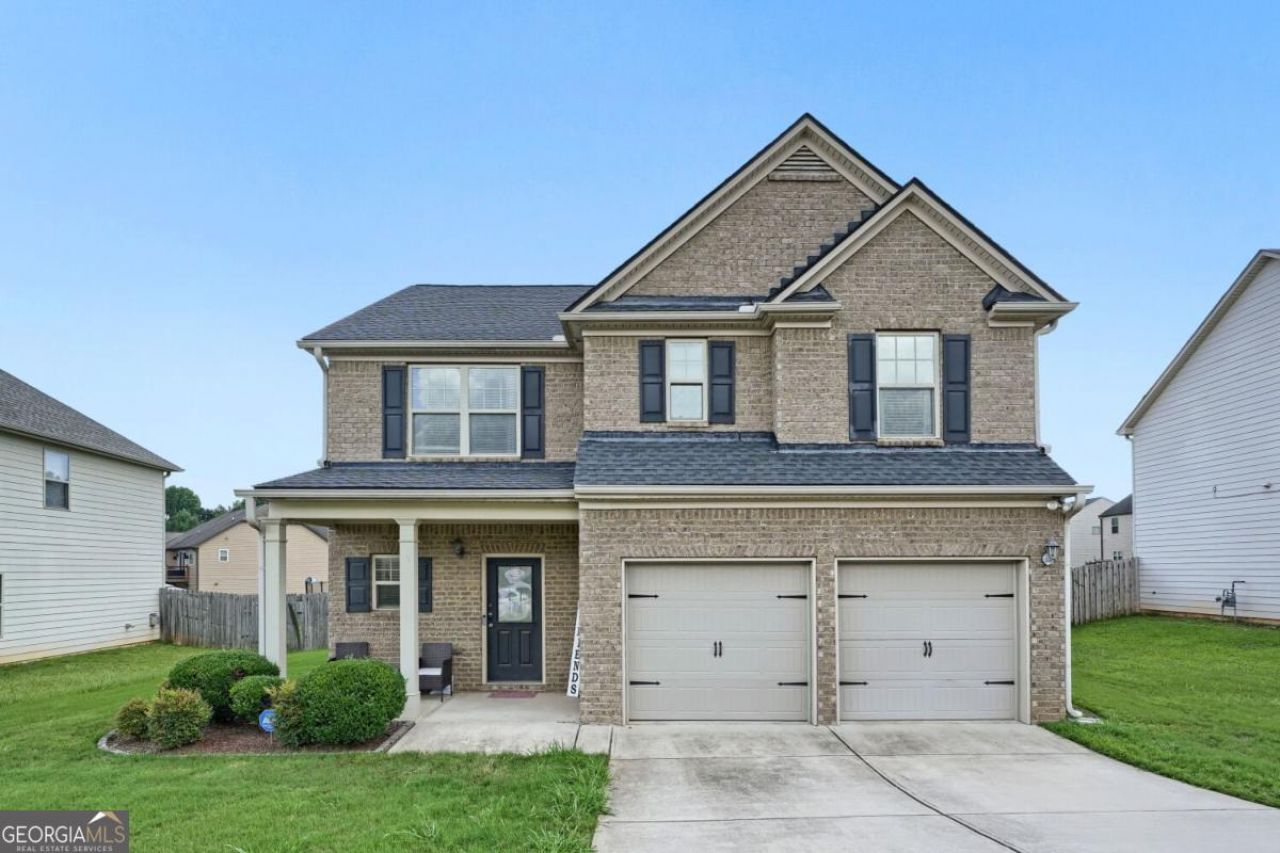
This spacious two-story home offers over 2,100sqft of comfortable living space with 4 bedrooms and 2.5 bathrooms. Inside, you'll find a functional, open layout that allows each space to flow naturally into the next. The kitchen opens directly to the family room, keeping the heart of the home connected while still giving each area its own defined space. Upstairs, you'll find all four bedrooms, including a spacious primary suite with a private bath and walk-in closet, along with additional bedrooms that offer flexibility for guests, a home office, or whatever best fits your needs. Step outside to a fully fenced backyard with plenty of room to create your own outdoor space. Major updates include a replaced roof (2023), AC unit (2026), and furnace (2025). Conveniently located in Rex with close proximity to Southlake Mall, major highways, shopping, dining, and everyday conveniences, this home offers a great combination of space, functionality, and accessibility. Schedule your private showing and come see everything 5830 Rex Ridge Parkway has to offer!
Property Features
Property Type: Residential - Single Family
Basement: None
Cooling: Ceiling Fan(s), Central Air
Fireplaces: 1
Garage: 2
Heating: Central
Home Style: Brick Front, Traditional
Lot Size: 0.16 Acres
Roof Type: Composition
Stories: 2.0
Taxes: $3,641
Year Built: 2014
Feature Descriptions
Additional Rooms: Foyer, Other
Amenities: Sidewalks, Walk To Schools, Near Shopping
Appliances: Dishwasher, Microwave, Range, Refrigerator
Exterior: Brick, Vinyl Siding
Fencing: Back Yard, Wood
Fireplace Type: Family Room
Flooring: Carpet, Vinyl
Foundation: Slab
Interior: Double Vanity, Walk-In Closet(s)
Kitchen: Pantry
Parking Notes: Garage
Security Features: Carbon Monoxide Detector(s), Smoke Detector(s)
Sewer: Public Sewer
Topography: Private
Utilities: Cable Available, Electricity Available, Natural Gas Available, Phone Available, Water Available
Water: Public
Window Features: Double Pane Windows
Local Schools
High School: Morrow
Middle School: Adamson
Elementary School: Roberta Smith
Listed By / Shown By
Listed By
Agency Name: Watch Realty Co
Agency Phone: 404-630-2616
Shown By
Agent Name: Tammy Mitchell
Agent Phone: (404) 538-1827
Agency Title: Crye-Leike Real Estate Services

Source: GAMLS
Estimate Your Payment
Estimated Payment
$ 1,156.76 per month $754.47 Principal & Interest $303.42 Property Tax $98.88 Homeowner's InsuranceChange Payment Information
Privacy Policy / DMCA Notice / ADA Accessibility


This site is hosted, designed and copyright
© 1994 - 2026 by
Delta Media Group, Inc. -- Patent Pending --
5830 Rex Ridge Parkway | MLS# 10828571
This single family home located at 5830 Rex Ridge Parkway, Rex, GA 30273 is currently listed for sale with an asking price of $339,000. This property was built in 2014 and has 4 bedrooms and 2 full and 1 partial baths. Rex Ridge Parkway is located in the The Promenade at Rex Ridge subdivision. Search The Promenade At Rex Ridge real estate on tammymitchell.crye-leike.com today.