Tammy Mitchell

BEDS4
BATHS3 full
SQUARE FEET2,263
MLS#10876623
STATUSNew
PROPERTY TYPEResidential - Single Family
SUBDIVISIONBAILEY FARMS PHASE 2
NEIGHBORHOODJefferson
Property Description
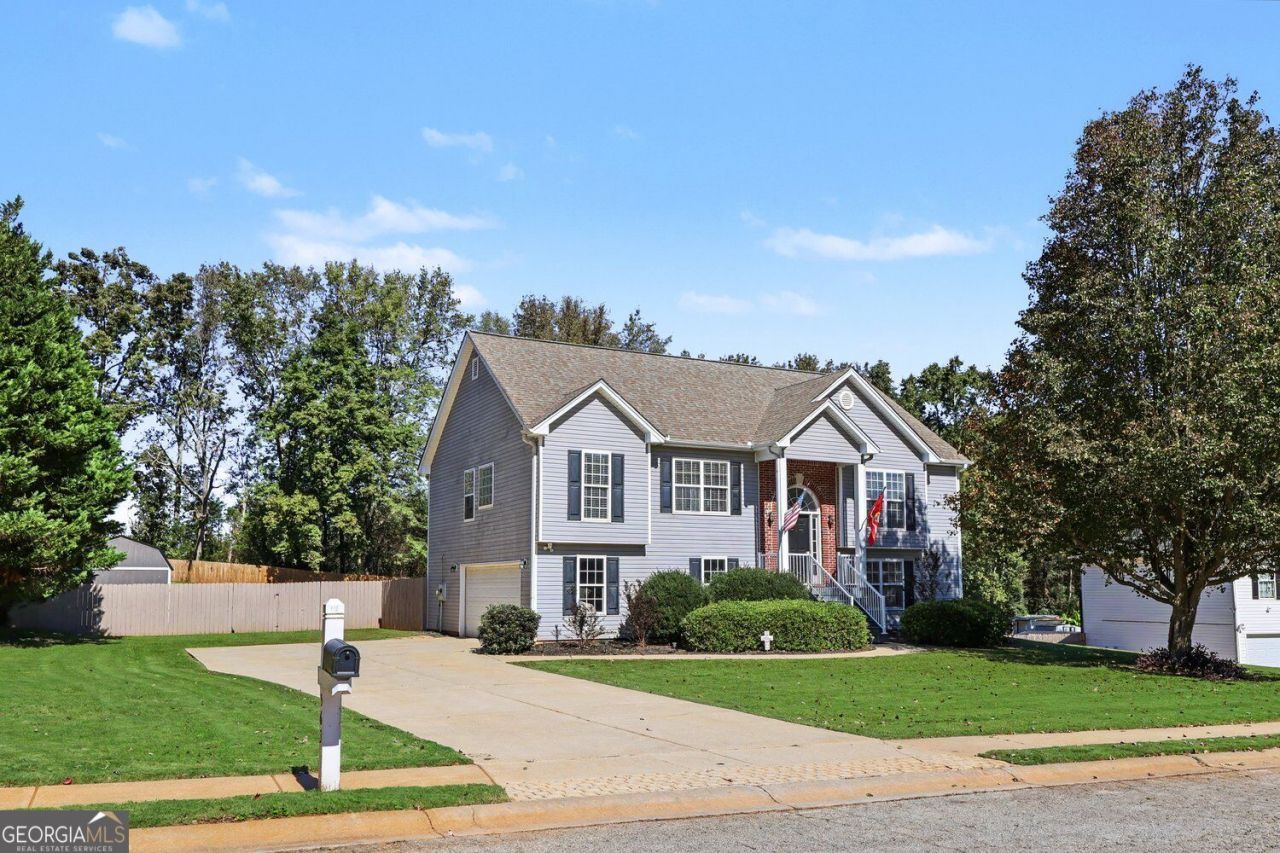
THE BACKYARD YOU'VE BEEN DREAMING OF! Welcome to 563 Bailey Drive in Jefferson! This inviting home combines fresh updates, a versatile floor plan, and an incredible backyard that is sure to steal your heart. Enjoy a fresh, updated feel throughout with brand-new appliances, including the washer, dryer, oven, refrigerator, dishwasher, and microwave, plus fresh interior paint and new countertops! Inside, you'll find 4 bedrooms plus a spacious bonus/rec room, offering room to spread out, work from home, entertain, or create the perfect flex space. The main level features a desirable split-bedroom floor plan with two full bathrooms. Downstairs, the additional bedroom, full bathroom, and generous flex room with exterior access create excellent potential for a teen retreat, guest space, or multigenerational living. But the backyard? It's the kind of space you dream about! The fully fenced yard offers room to relax, entertain, play, and enjoy the outdoors. Take advantage of the composite deck and additional utility building featuring windows and a roll-up door, ideal for extra storage, hobbies, or workspace possibilities. Additional highlights include a spacious two-car garage with a separate storage room perfect for a workshop, lawn equipment, or seasonal items. Located in a desirable Jefferson neighborhood with a community pond nearby, this home is less than 5 miles from Jefferson City Schools and I-85. Jefferson City Schools is a standout in the state, earning recognition among Georgia's top public school districts and a reputation for academic excellence. Enjoy convenient access to grocery stores, restaurants, and the charming shops and dining of downtown Jefferson.
Property Features
Property Type: Residential - Single Family
Basement: Yes
Basement: Finished
Cooling: Electric
Fireplaces: 1
Heating: Central
Home Style: Traditional
Lot Size: 0.75 Acres
Roof Type: Composition
Taxes: $2,629
Year Built: 2003
Feature Descriptions
Amenities: Sidewalks
Appliances: Dishwasher, Disposal, Dryer, Electric Water Heater, Microwave, Washer
Days on Site: 1
Exterior: Vinyl Siding
Exterior: Balcony, Other
Fencing: Back Yard
Fireplace Type: Living Room
Flooring: Hardwood
Foundation: Slab
Interior: Double Vanity, High Ceilings, In-Law Floorplan, Roommate Plan, Separate Shower, Split Bedroom Plan, Split Foyer, Tray Ceiling(s), Vaulted Ceiling(s), Walk-In Closet(s)
Kitchen: Breakfast Room
Parking Notes: Garage
Security Features: Carbon Monoxide Detector(s), Smoke Detector(s)
Sewer: Septic Tank
Structures: Barn(s), Shed(s), Workshop
Topography: Level, Private
Utilities: Cable Available, Electricity Available, High Speed Internet, Sewer Connected, Water Available
Water: Public
Window Features: Window Treatments
Local Schools
High School: Jefferson
Middle School: Jefferson
Elementary School: Jefferson
Listed By / Shown By
Listed By
Agency Name: BHGRE Metro Brokers
Agency Phone: 404-843-2500
Shown By
Agent Name: Tammy Mitchell
Agent Phone: (404) 538-1827
Agency Title: Crye-Leike Real Estate Services

Source: GAMLS
Estimate Your Payment
Estimated Payment
$ 1,276.32 per month $934.74 Principal & Interest $219.08 Property Tax $122.50 Homeowner's InsuranceChange Payment Information
Privacy Policy / DMCA Notice / ADA Accessibility


This site is hosted, designed and copyright
© 1994 - 2026 by
Delta Media Group, Inc. -- Patent Pending --
563 Bailey Drive | MLS# 10876623
This single family home located at 563 Bailey Drive, Jefferson, GA 30549 is currently listed for sale with an asking price of $419,999. This property was built in 2003 and has 4 bedrooms and 3 full baths with 2263 sq. ft. Bailey Drive is located in the BAILEY FARMS PHASE 2 subdivision. Search BAILEY FARMS PHASE 2 real estate on tammymitchell.crye-leike.com today.