Tammy Mitchell

BEDS6
BATHS4 full
SQUARE FEET4,485
MLS#7863223
STATUS
PROPERTY TYPEResidential - Single Family
SUBDIVISIONTwin Lakes
SCHOOLWest Jackson - Jackson
Property Description
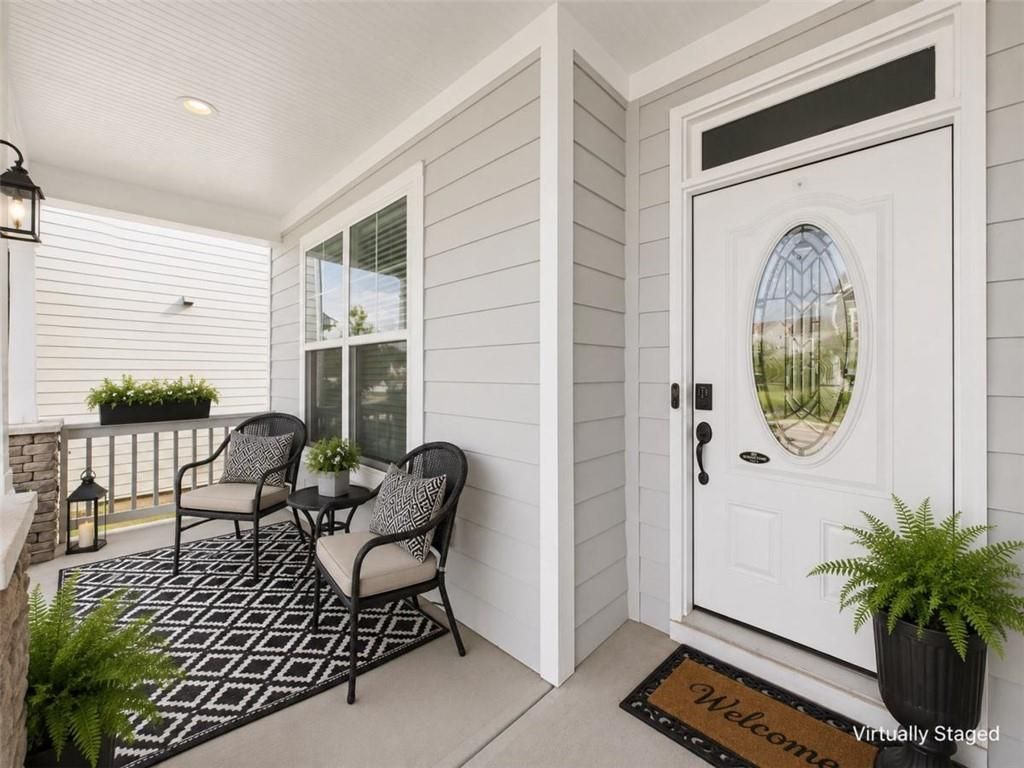
This upgraded Eastwood Homes residence in Twin Lakes, completed in 2024, features 6 bedrooms, 4 full baths, and three finished levels, including a main-level guest suite and a versatile finished terrace level. It stands out with high-end finishes, extensive outdoor improvements, smart home technology, and move-in-ready upgrades that would be costly and time-consuming to add later. Twin Lakes' resort-style amenities, including pools, walking trails, fishing docks, dog parks, a playground, and community events.
Property Features
Property Type: Residential - Single Family
Basement: Yes
Basement: Daylight, Finished, Finished Bath, Interior Entry
Cooling: Ceiling Fan(s), Central Air
Fireplaces: 1
Garage: 2
Heating: Forced Air
Home Style: Craftsman
Lot Size: 0.15 Acres
Roof Type: Composition
Taxes: $3,226
Year Built: 2024
Feature Descriptions
Appliances: Dishwasher, Double Oven
Association Fee Includes: Swim, Tennis
Bedroom Features: In-Law Floorplan
Days on Site: 2
Dining: Separate Dining Room
Exterior: Stone
Fireplace: Gas Log, Living Room
HOA Fee: 940/Annually
HOA Y/N: Yes
Interior: Tray Ceiling(s), Walk-In Closet(s)
Kitchen: Breakfast Room, Eat-in Kitchen, Kitchen Island, Pantry Walk-In
Laundry: Upper Level
Lot: Back Yard, Front Yard, Landscaped
Lot Dimensions: 6534
Master Bath: Separate His/Hers
Neighborhood Amenities: Homeowners Assoc, Swim Team, Tennis Court(s)
Parking Notes: Garage
Parking Total: 2
Road Surface: Paved
Security: Carbon Monoxide Detector(s)
Sewer: Public Sewer
Utilities: Cable Available, Electricity Available, Sewer Available, Water Available
Water: Public
Local Schools
High School: Jackson - Other
Middle School: West Jackson
Elementary School: West Jackson
School District: West Jackson - Jackson
Listed By / Shown By
Listed By
Agency Name: Vibe Realty, LLC
Agency Phone: 678-444-2202
Shown By
Agent Name: Tammy Mitchell
Agent Phone: (404) 538-1827
Agency Title: Crye-Leike Real Estate Services

Source: FMLS
Estimate Your Payment
Estimated Payment
$ 1,628.14 per month $1,201.81 Principal & Interest $268.83 Property Tax $157.50 Homeowner's InsuranceChange Payment Information
Listings identified with the FMLS IDX logo come from FMLS and are held by brokerage firms other than the owner of this website and the listing brokerage is identified
in any listing details. Information is deemed reliable but is not guaranteed. If you believe any FMLS listing contains material that infringes your copyrighted
work, please click here DMCA Notice to review our DMCA policy and learn how to submit a takedown request. © 2026 First Multiple Listing Service, Inc.
Privacy Policy / DMCA Notice / ADA Accessibility


This site is hosted, designed and copyright
© 1994 - 2026 by
Delta Media Group, Inc. -- Patent Pending --
540 Redfish Way | MLS# 7863223
This single family home located at 540 Redfish Way , Hoschton, GA 30548 is currently listed for sale with an asking price of $540,000. This property was built in 2024 and has 6 bedrooms and 4 full baths with 4485 sq. ft. Redfish Way is located in the Twin Lakes subdivision within the West Jackson - Jackson school district. Search Twin Lakes real estate on tammymitchell.crye-leike.com today.