Tammy Mitchell

BEDS4
BATHS3 full
MLS#10824747
STATUSNew
PROPERTY TYPEResidential - Single Family
SUBDIVISIONPaddocks West
NEIGHBORHOODPowder Springs
Property Description
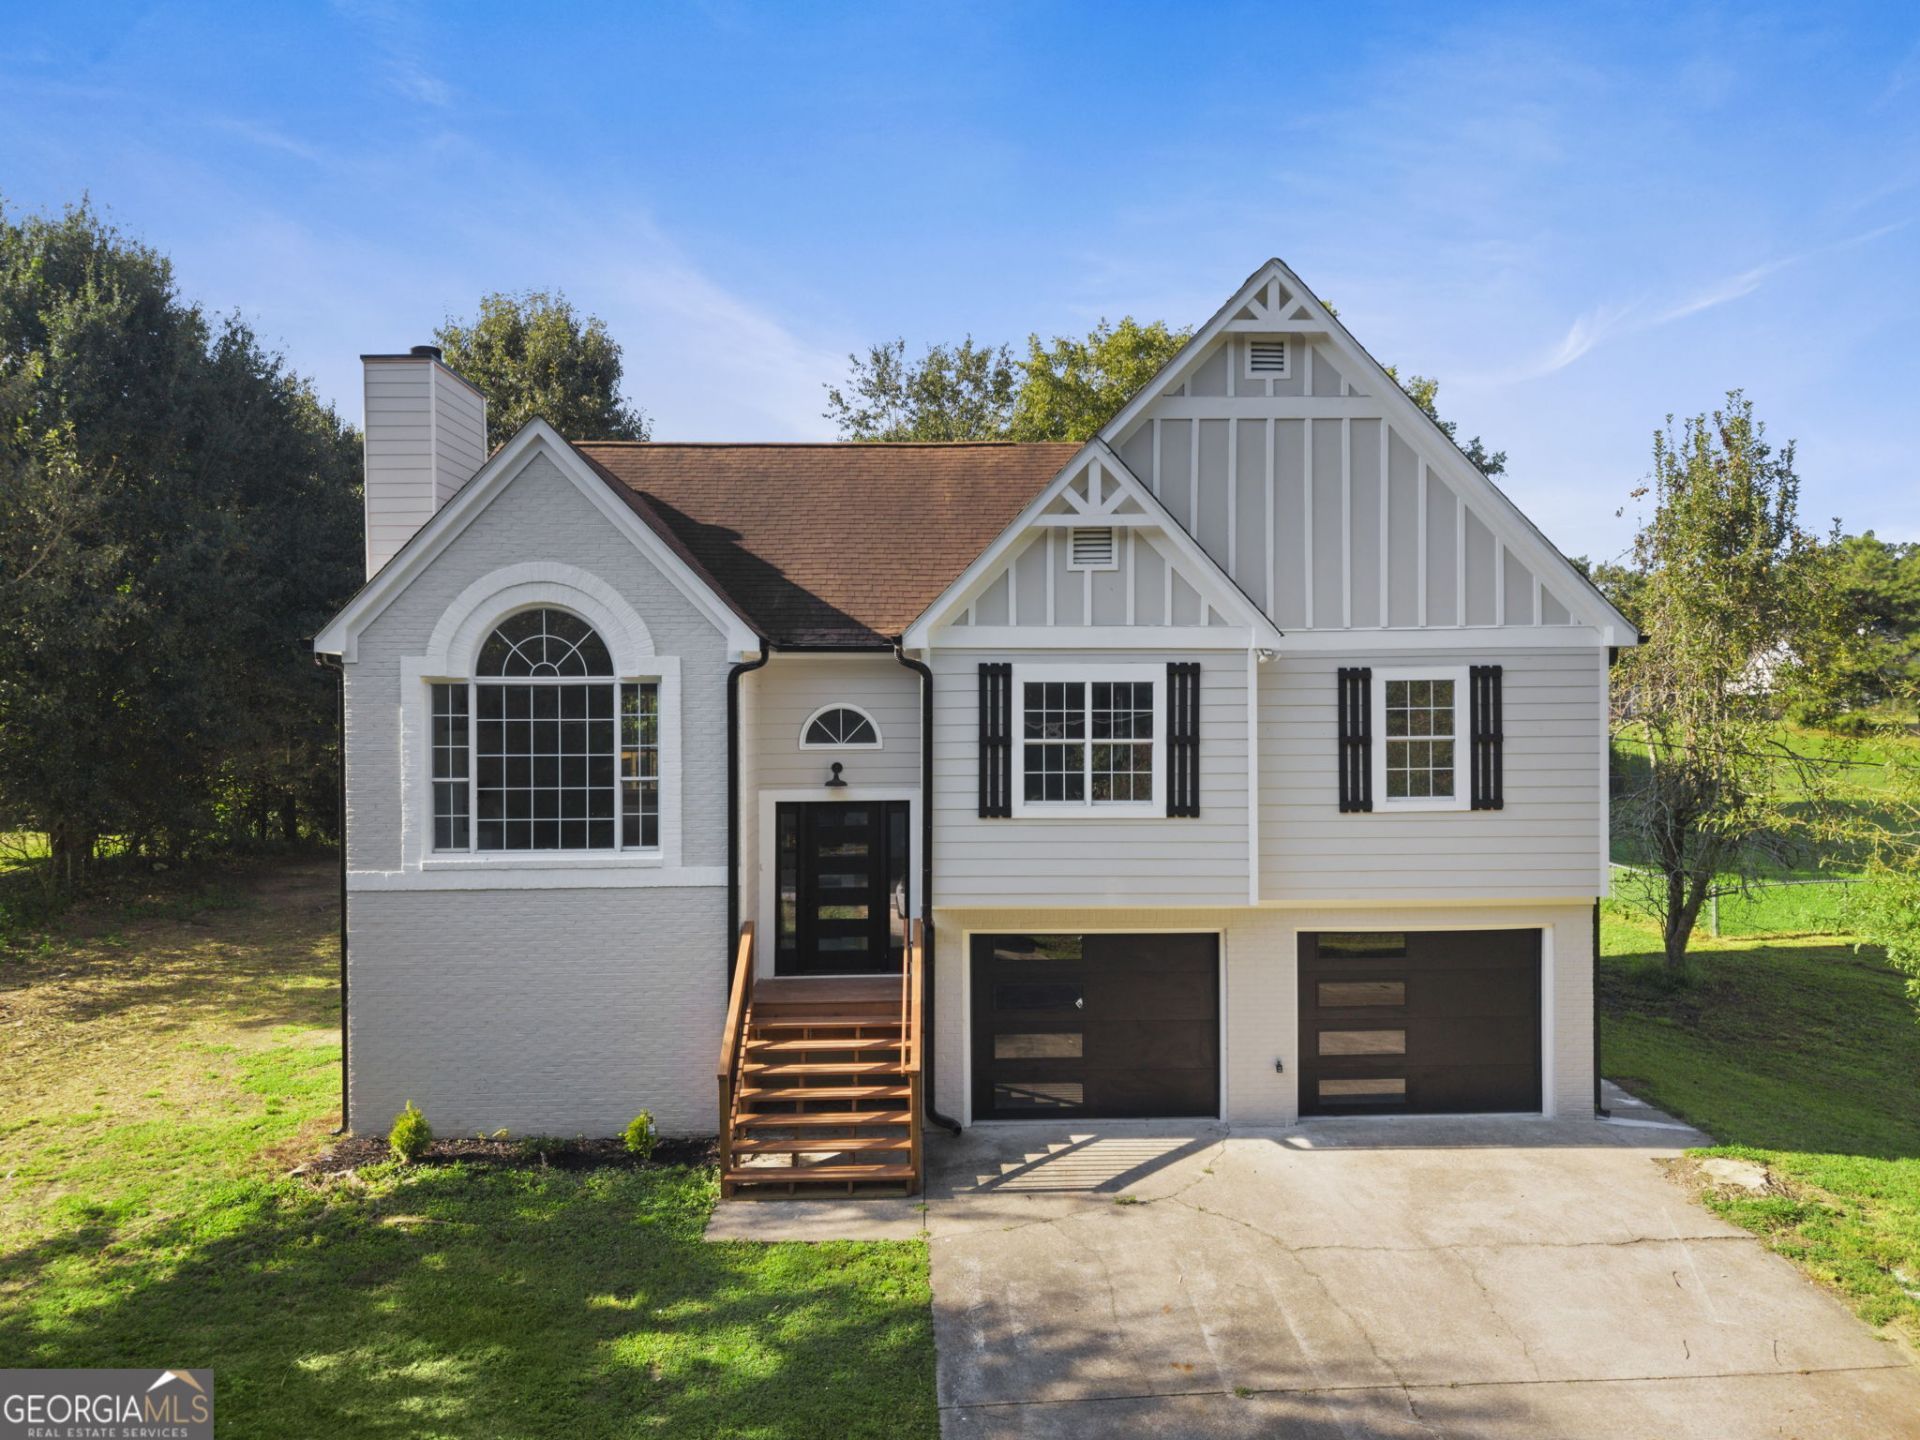
Home Highlights: Spacious Layout: 4 Bedrooms & 3 Full Bathrooms, beautifully updated with designer finishes throughout. Finished Basement / Flex Suite: Features a large private room with an independent driveway-level entrance-ideal for an in-law suite, home office, studio, or income/co-living potential. Outdoor Living: Step onto the brand-new back deck overlooking a serene, private backyard-perfect for relaxing or entertaining guests. Garage & Storage: Spacious 2-car garage equipped with extra dedicated interior storage space. Unbeatable Strategic Location: Connectivity & Commute: Minutes to C.H. James Pkwy (US-278) and I-20 for an easy commute to Downtown Atlanta (~30 miles) and Historic Marietta Square (~15 minutes). Airport Access: Approx. 35 minutes to Hartsfield-Jackson Atlanta International Airport (ATL). Medical Facilities: Quick access to major healthcare centers, including Wellstar Cobb Medical Center and nearby medical plazas. Shopping, Dining & Recreation: Just minutes from shopping centers in Hiram and Powder Springs, local dining, the scenic Silver Comet Trail, and top Cobb County schools (Varner Elem / Tapp Middle / McEachern High). Move-in ready with incredible space and flexibility-schedule your tour today!
Property Features
Property Type: Residential - Single Family
Basement: Yes
Basement: Bath Finished, Daylight, Exterior Entry, Finished
Cooling: Central Air
Fireplaces: 1
Garage: 2 car attached
Heating: Central, Forced Air
Home Style: Traditional
Lot Size: 0.47 Acres
Roof Type: Composition
Taxes: $3,746
Year Built: 1992
Feature Descriptions
Additional Rooms: Bonus Room, Other
Appliances: Dishwasher, Disposal, Microwave, Other
Days on Site: 3
Exterior: Wood Siding
Exterior: Balcony, Garden
Fireplace Type: Factory Built, Living Room
Flooring: Laminate, Other
Foundation: Slab
Interior: In-Law Floorplan, Walk-In Closet(s)
Parking Notes: Garage, Attached, Parking Pad, Garage Door Opener
Security Features: Smoke Detector(s)
Sewer: Public Sewer
Topography: Level, Private
Utilities: Cable Available, Electricity Available, Natural Gas Available, Sewer Available, Underground Utilities, Water Available
Water: Public
Window Features: Double Pane Windows
Local Schools
High School: Mceachern
Middle School: Tapp
Elementary School: Varner
Listed By / Shown By
Listed By
Agency Name: Keller Williams Realty First Atlanta
Agency Phone: 404-531-5700
Shown By
Agent Name: Tammy Mitchell
Agent Phone: (404) 538-1827
Agency Title: Crye-Leike Real Estate Services

Source: GAMLS
Estimate Your Payment
Estimated Payment
$ 1,394.58 per month $956.99 Principal & Interest $312.17 Property Tax $125.42 Homeowner's InsuranceChange Payment Information
Privacy Policy / DMCA Notice / ADA Accessibility


This site is hosted, designed and copyright
© 1994 - 2026 by
Delta Media Group, Inc. -- Patent Pending --
5323 Moon Road | MLS# 10824747
This single family home located at 5323 Moon Road, Powder Springs, GA 30127 is currently listed for sale with an asking price of $430,000. This property was built in 1992 and has 4 bedrooms and 3 full baths. Moon Road is located in the Paddocks West subdivision. Search Paddocks West real estate on tammymitchell.crye-leike.com today.