Tammy Mitchell

BEDS3
BATHS2 full 1 partial
SQUARE FEET1,937
MLS#10876030
STATUSNew
PROPERTY TYPEResidential - Single Family
SUBDIVISIONMagnolia Trace
NEIGHBORHOODFlowery Branch
Property Description
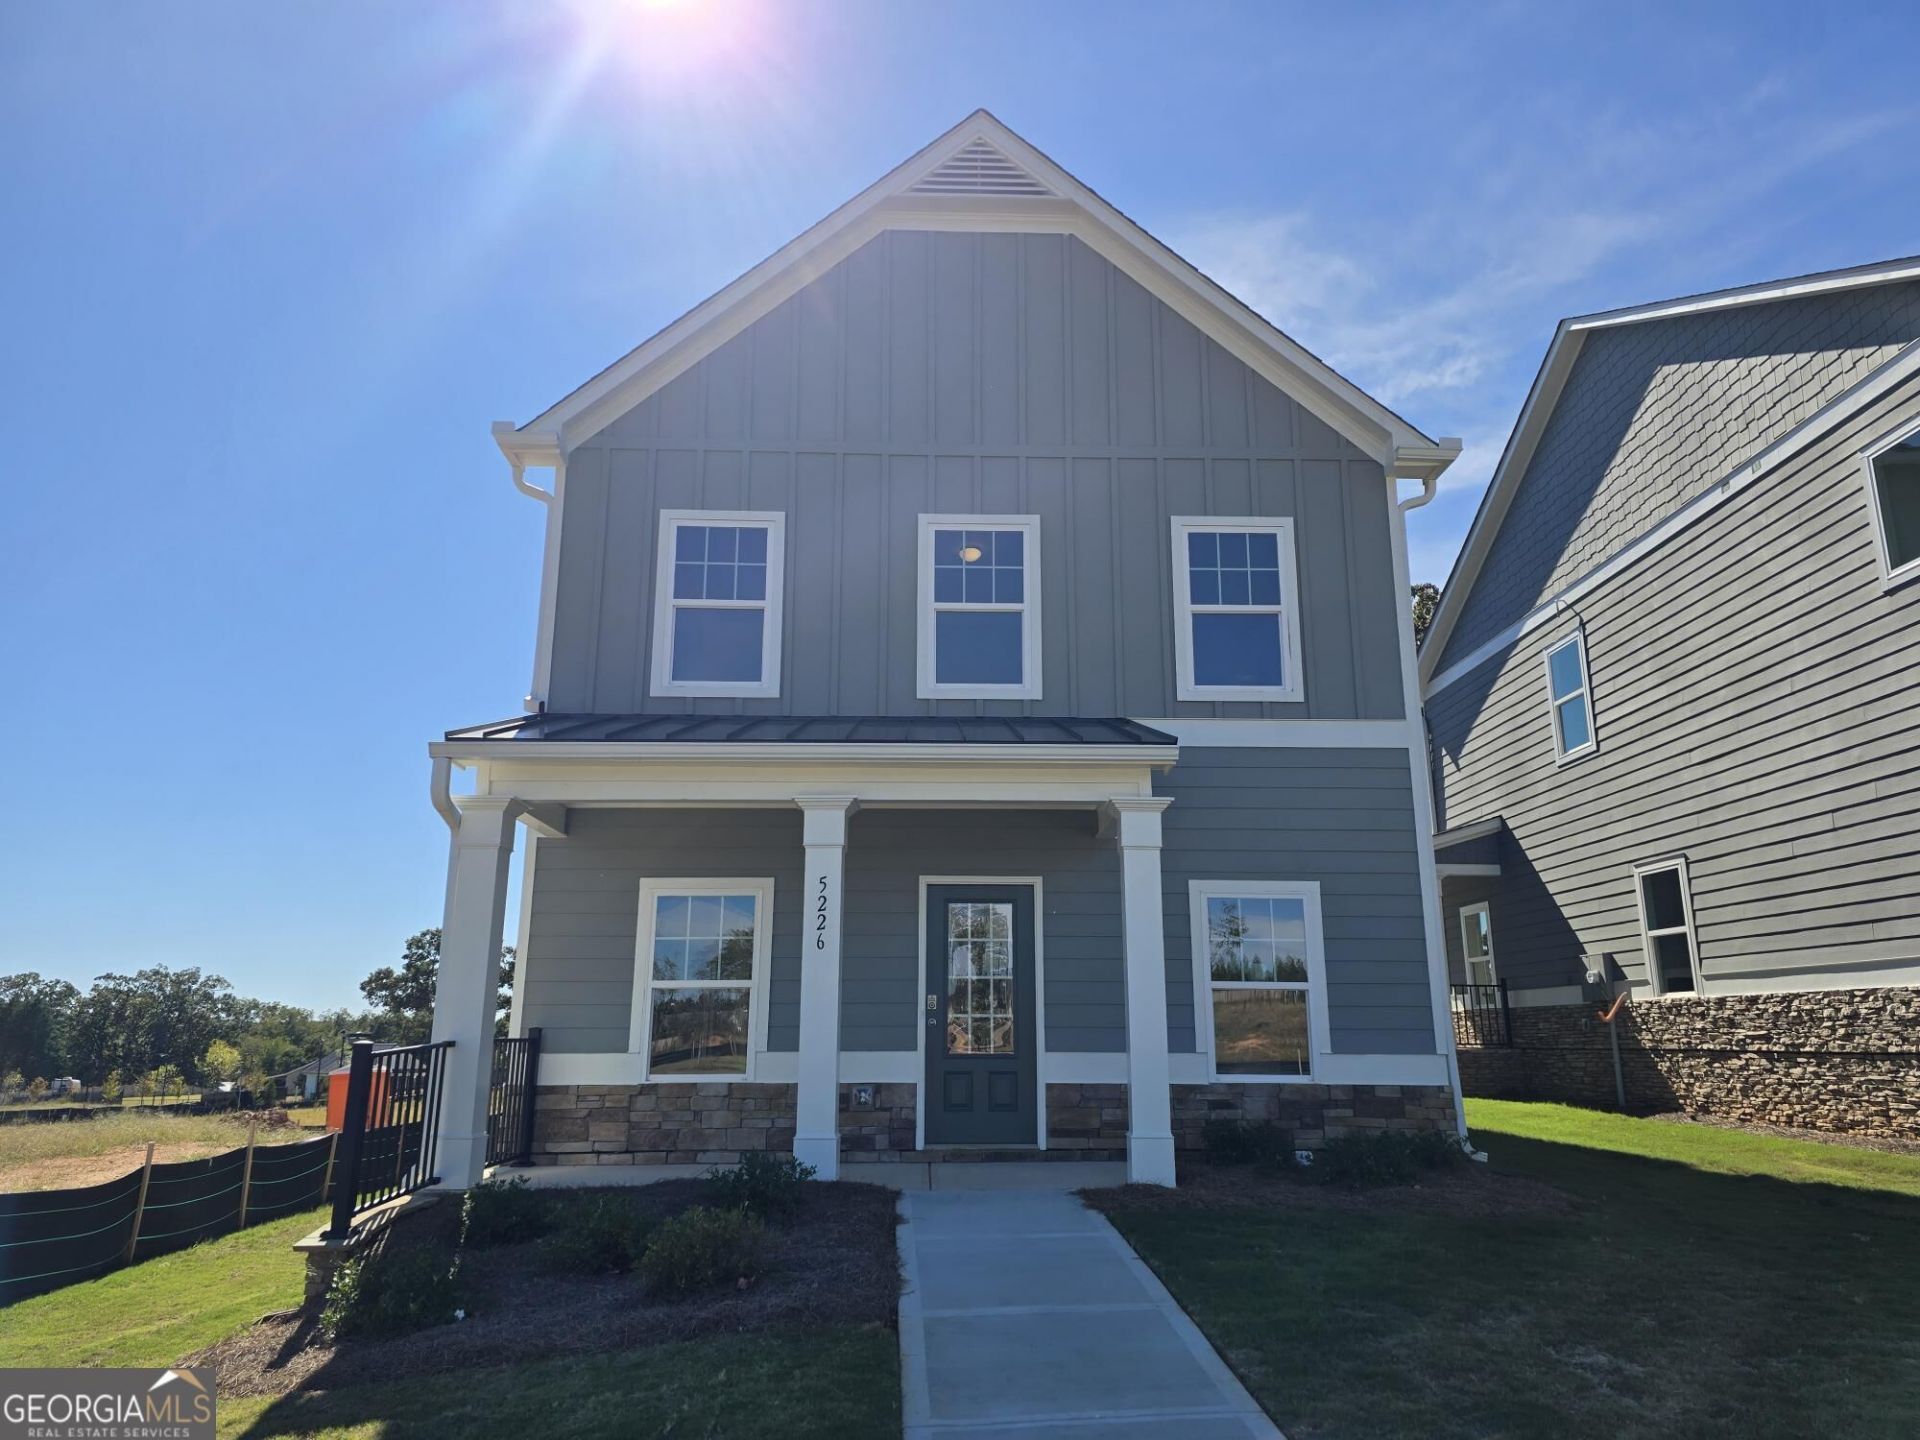
END OF SUMMER SAVINGS!! THE WESTBROOKE ~ New construction home in desirable Flowery Branch location. Close to shopping, services and GA 985. Atlanta Falcons training facility nearby. Three spacious bedrooms and 2 baths on upper level. LED lights in kitchen. 36 inch upper cabinets in kitchen. Kitchen and bathroom cabinets are stained oyster. Kitchen counter tops are granite. Beautiful 42 inch fiberglass shower, and fiberglass garden tub in owner's suite. Cultured marble counter tops on raised height vanities in full bathrooms. READY FOR QUICK CLOSE! All seller incentives, closing cost contributions, and price reductions require use of seller's preferred lender. ASK ABOUT $5,000 SELLER CLOSING COST CONTRIBUTIONS! VIEW HOME PRIVATELY WITH UTour.
Property Features
Property Type: Residential - Single Family
Basement: None
Cooling: Central Air, Electric, Zoned
Garage: 2 car attached
Heating: Forced Air, Natural Gas, Zoned
Home Style: Craftsman
Lot Size: 0.10 Acres
Roof Type: Composition
Stories: 2.0
Taxes: $0
Year Built: 2026
Feature Descriptions
Additional Rooms: Family Room, Foyer, Laundry, Other
Amenities: Park, Sidewalks, Street Lights
Appliances: Dishwasher, Disposal, Gas Water Heater, Range, Stainless Steel Appliance(s)
Exterior: Brick, Other, Stone
Flooring: Carpet, Vinyl
Interior: Double Vanity, Other, Roommate Plan, Tray Ceiling(s), Walk-In Closet(s)
Parking Notes: Garage, Attached, Kitchen Level, Side/Rear Entrance
Sewer: Public Sewer
Topography: Level
Utilities: Cable Available, Electricity Available, Natural Gas Available, Phone Available, Sewer Connected, Underground Utilities, Water Available
Water: Public
Local Schools
High School: West Hall
Middle School: West Hall
Elementary School: Flowery Branch
Listed By / Shown By
Listed By
Agency Name: Piedmont Residential Realty
Agency Phone: 678-366-6470
Shown By
Agent Name: Tammy Mitchell
Agent Phone: (404) 538-1827
Agency Title: Crye-Leike Real Estate Services

Source: GAMLS
Estimate Your Payment
Estimated Payment
$ 931.12 per month $823.24 Principal & Interest $0.00 Property Tax (data not provided by mls) $107.89 Homeowner's InsuranceChange Payment Information
Privacy Policy / DMCA Notice / ADA Accessibility


This site is hosted, designed and copyright
© 1994 - 2026 by
Delta Media Group, Inc. -- Patent Pending --
5226 Trace View Drive | MLS# 10876030
This single family home located at 5226 Trace View Drive, Flowery Branch, GA 30542 is currently listed for sale with an asking price of $369,900. This property was built in 2026 and has 3 bedrooms and 2 full and 1 partial baths with 1937 sq. ft. Trace View Drive is located in the Magnolia Trace subdivision. Search Magnolia Trace real estate on tammymitchell.crye-leike.com today.