Tammy Mitchell

BEDS3
BATHS2 full
SQUARE FEET1,352
MLS#10879006
STATUSNew
PROPERTY TYPEResidential - Single Family
SUBDIVISIONSunny Heights
NEIGHBORHOODRome
Property Description
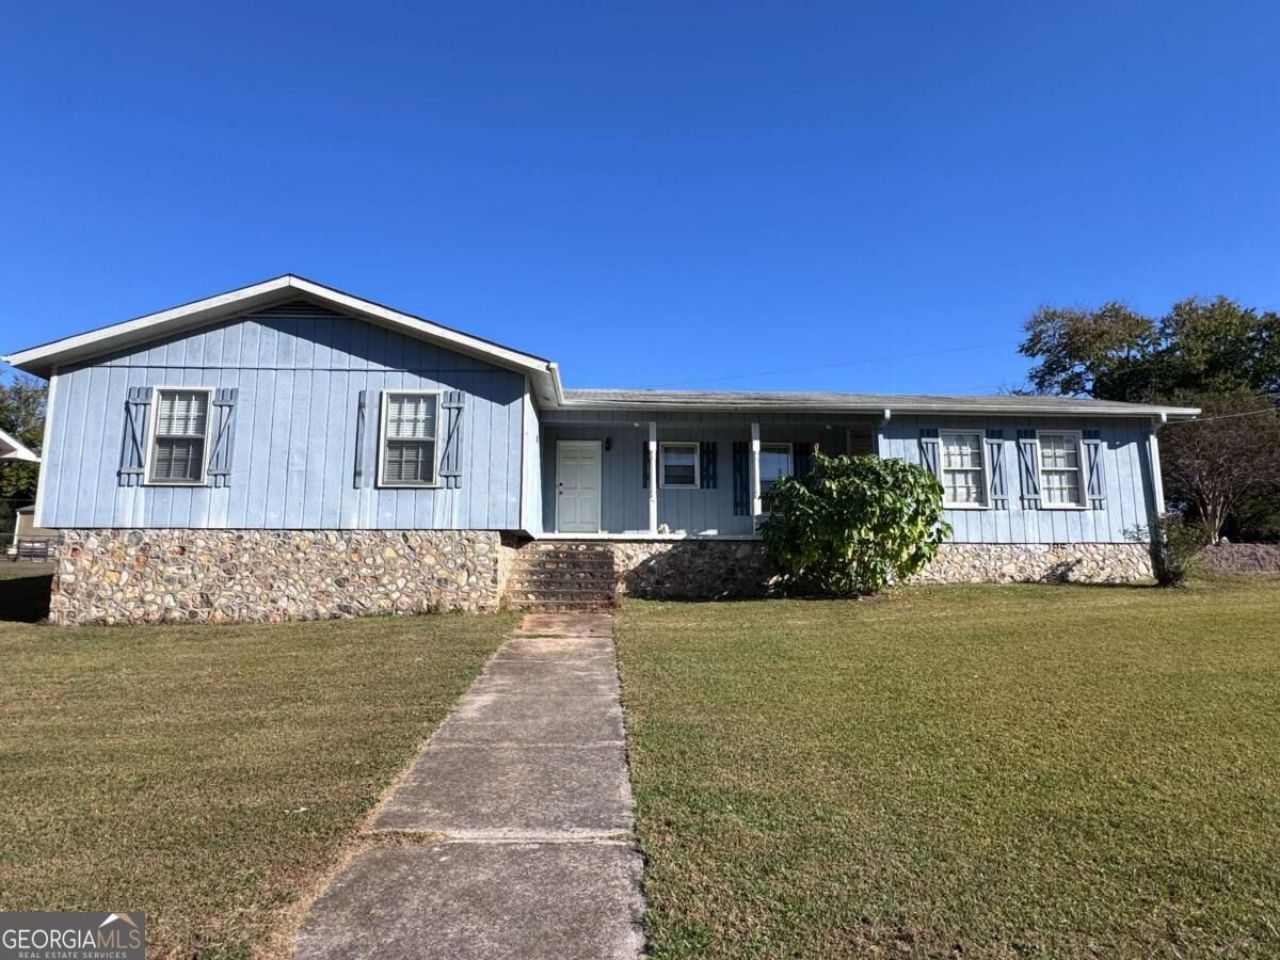
Opportunity meets potential in the Model School District! This lovingly maintained home offers a functional floor plan, generous outdoor space, and the opportunity to build equity through cosmetic updates. Inside, you'll find a spacious living room, separate dining area, galley-style kitchen, and dedicated laundry closet. The primary suite is thoughtfully positioned away from the additional bedrooms for added privacy and features an ensuite bathroom, walk-in closet, and a second closet for extra storage. Vinyl flooring extends throughout much of the home. Outside, the spacious, level, fenced backyard provides plenty of room for gardening, outdoor entertaining, or pets. The covered front porch offers a welcoming spot to relax, while the attached carport provides protection from the elements. A detached storage building adds convenient space for lawn equipment, tools, and seasonal items. With a practical layout, desirable outdoor features, and plenty of room for personalization, this property offers an excellent opportunity for buyers who want to make cosmetic improvements over time without taking on a major renovation. Move in, make updates at your own pace, and make it your own!
Property Features
Property Type: Residential - Single Family
Basement: Crawl Space
Cooling: Ceiling Fan(s), Central Air
Garage: 1 car attached
Heating: Central, Forced Air
Home Style: Ranch
Lot Size: 0.42 Acres
Roof Type: Composition
Stories: 1.0
Taxes: $1,278
Year Built: 1972
Feature Descriptions
Appliances: Dishwasher, Gas Water Heater, Oven, Refrigerator
Dining Room: L Shaped
Exterior: Stone, Wood Siding
Fencing: Back Yard, Chain Link
Flooring: Carpet
Interior: Master On Main Level, Other, Walk-In Closet(s)
Kitchen: Breakfast Area
Parking Notes: Carport, Attached, Kitchen Level
Security Features: Smoke Detector(s)
Sewer: Septic Tank
Structures: Shed(s)
Topography: Level, Private
Utilities: Electricity Available, Natural Gas Available, Water Available
Vegetation: Cleared, Grassed
Water: Public
Water: No Dock Or Boathouse
Local Schools
High School: Model
Middle School: Model
Elementary School: Model
Listed By / Shown By
Listed By
Agency Name: Prestige Home Brokers
Agency Phone: 678-747-9930
Shown By
Agent Name: Tammy Mitchell
Agent Phone: (404) 538-1827
Agency Title: Crye-Leike Real Estate Services

Source: GAMLS
Estimate Your Payment
Estimated Payment
$ 534.18 per month $378.12 Principal & Interest $106.50 Property Tax $49.55 Homeowner's InsuranceChange Payment Information
Privacy Policy / DMCA Notice / ADA Accessibility


This site is hosted, designed and copyright
© 1994 - 2026 by
Delta Media Group, Inc. -- Patent Pending --
51 Benjamin Street Ne | MLS# 10879006
This single family home located at 51 Benjamin Street Ne, Rome, GA 30161 is currently listed for sale with an asking price of $169,900. This property was built in 1972 and has 3 bedrooms and 2 full baths with 1352 sq. ft. Benjamin Street Ne is located in the Sunny Heights subdivision. Search Sunny Heights real estate on tammymitchell.crye-leike.com today.