Tammy Mitchell

BEDS2
BATHS2 full
SQUARE FEET1,285
MLS#10870564
STATUSNew
PROPERTY TYPEResidential - Condominium
SUBDIVISIONNorth Decatur Courtyards
NEIGHBORHOODDecatur
Property Description
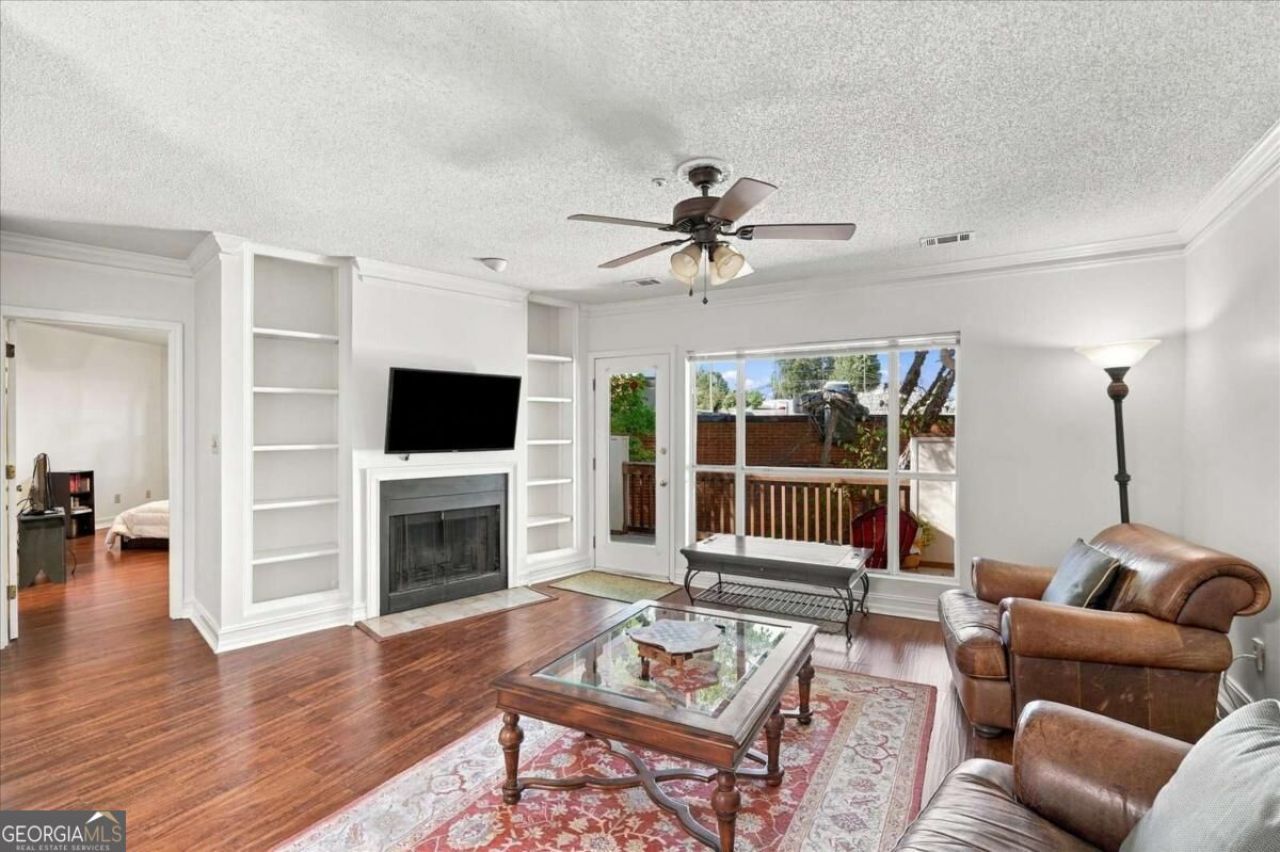
Enjoy lower monthly mortgage payments for the first year with a lender-funded temporary rate buydown through our preferred lender! Available to qualified buyers, subject to lender approval and loan program terms. Enjoy low-maintenance living in a fantastic Decatur location, just minutes from Emory University, the CDC, shopping, dining, and downtown Decatur! Located in The Courtyards community, this inviting top-floor condo offers a spacious, light-filled layout with two bedrooms and two full bathrooms. The thoughtfully designed split-bedroom floor plan provides privacy and flexibility, making it ideal for guests, a roommate arrangement, or a home office. The welcoming living room features a cozy fireplace framed by built-in bookcases, while the adjoining dining area creates a comfortable space for everyday living and entertaining. The kitchen offers a convenient breakfast bar, and generous closet space provides plenty of storage throughout. Enjoy the added privacy of having no neighbors above, along with the convenience of a location close to major commuter routes, parks, and neighborhood amenities. A wonderful opportunity to enjoy comfortable condo living in the heart of North Decatur!
Property Features
Property Type: Residential - Condominium
Basement: None
Cooling: Ceiling Fan(s), Central Air
Fireplaces: 1
Garage: 2
Heating: Forced Air, Natural Gas
Home Style: European
Lot Size: 0.02 Acres
Roof Type: Composition
Stories: 1.0
Taxes: $3,873
Year Built: 1985
Feature Descriptions
Additional Rooms: Family Room
Amenities: Street Lights
Appliances: Dishwasher, Disposal, Dryer, Microwave, Range, Refrigerator, Washer
Days on Site: 1
Dining Room: Dining Rm/Living Rm Combo
Exterior: Stucco
Exterior: Balcony
Fireplace Type: Family Room, Gas Starter
Flooring: Laminate
Foundation: Slab
Interior: Bookcases, Roommate Plan
Kitchen: Breakfast Bar
Parking Notes: Assigned
Sewer: Public Sewer
Utilities: Cable Available, Electricity Available, Natural Gas Available, Water Available
Water: Public
Local Schools
High School: Druid Hills
Middle School: Druid Hills
Elementary School: Fernbank
Listed By / Shown By
Listed By
Agency Name: Keller Williams Realty Consultants
Agency Phone: 678-287-4800
Shown By
Agent Name: Tammy Mitchell
Agent Phone: (404) 538-1827
Agency Title: Crye-Leike Real Estate Services

Source: GAMLS
Estimate Your Payment
Estimated Payment
$ 952.06 per month $556.39 Principal & Interest $322.75 Property Tax $72.92 Homeowner's InsuranceChange Payment Information
Privacy Policy / DMCA Notice / ADA Accessibility


This site is hosted, designed and copyright
© 1994 - 2026 by
Delta Media Group, Inc. -- Patent Pending --
494 Sherman Way | MLS# 10870564
This condo located at 494 Sherman Way, Decatur, GA 30033 is currently listed for sale with an asking price of $250,000. This property was built in 1985 and has 2 bedrooms and 2 full baths with 1285 sq. ft. Sherman Way is located in the North Decatur Courtyards subdivision. Search North Decatur Courtyards real estate on tammymitchell.crye-leike.com today.