Tammy Mitchell

BEDS3
BATHS2 full
SQUARE FEET1,874
MLS#10794803
STATUSActive
PROPERTY TYPEResidential - Single Family
NEIGHBORHOODStockbridge
Property Description
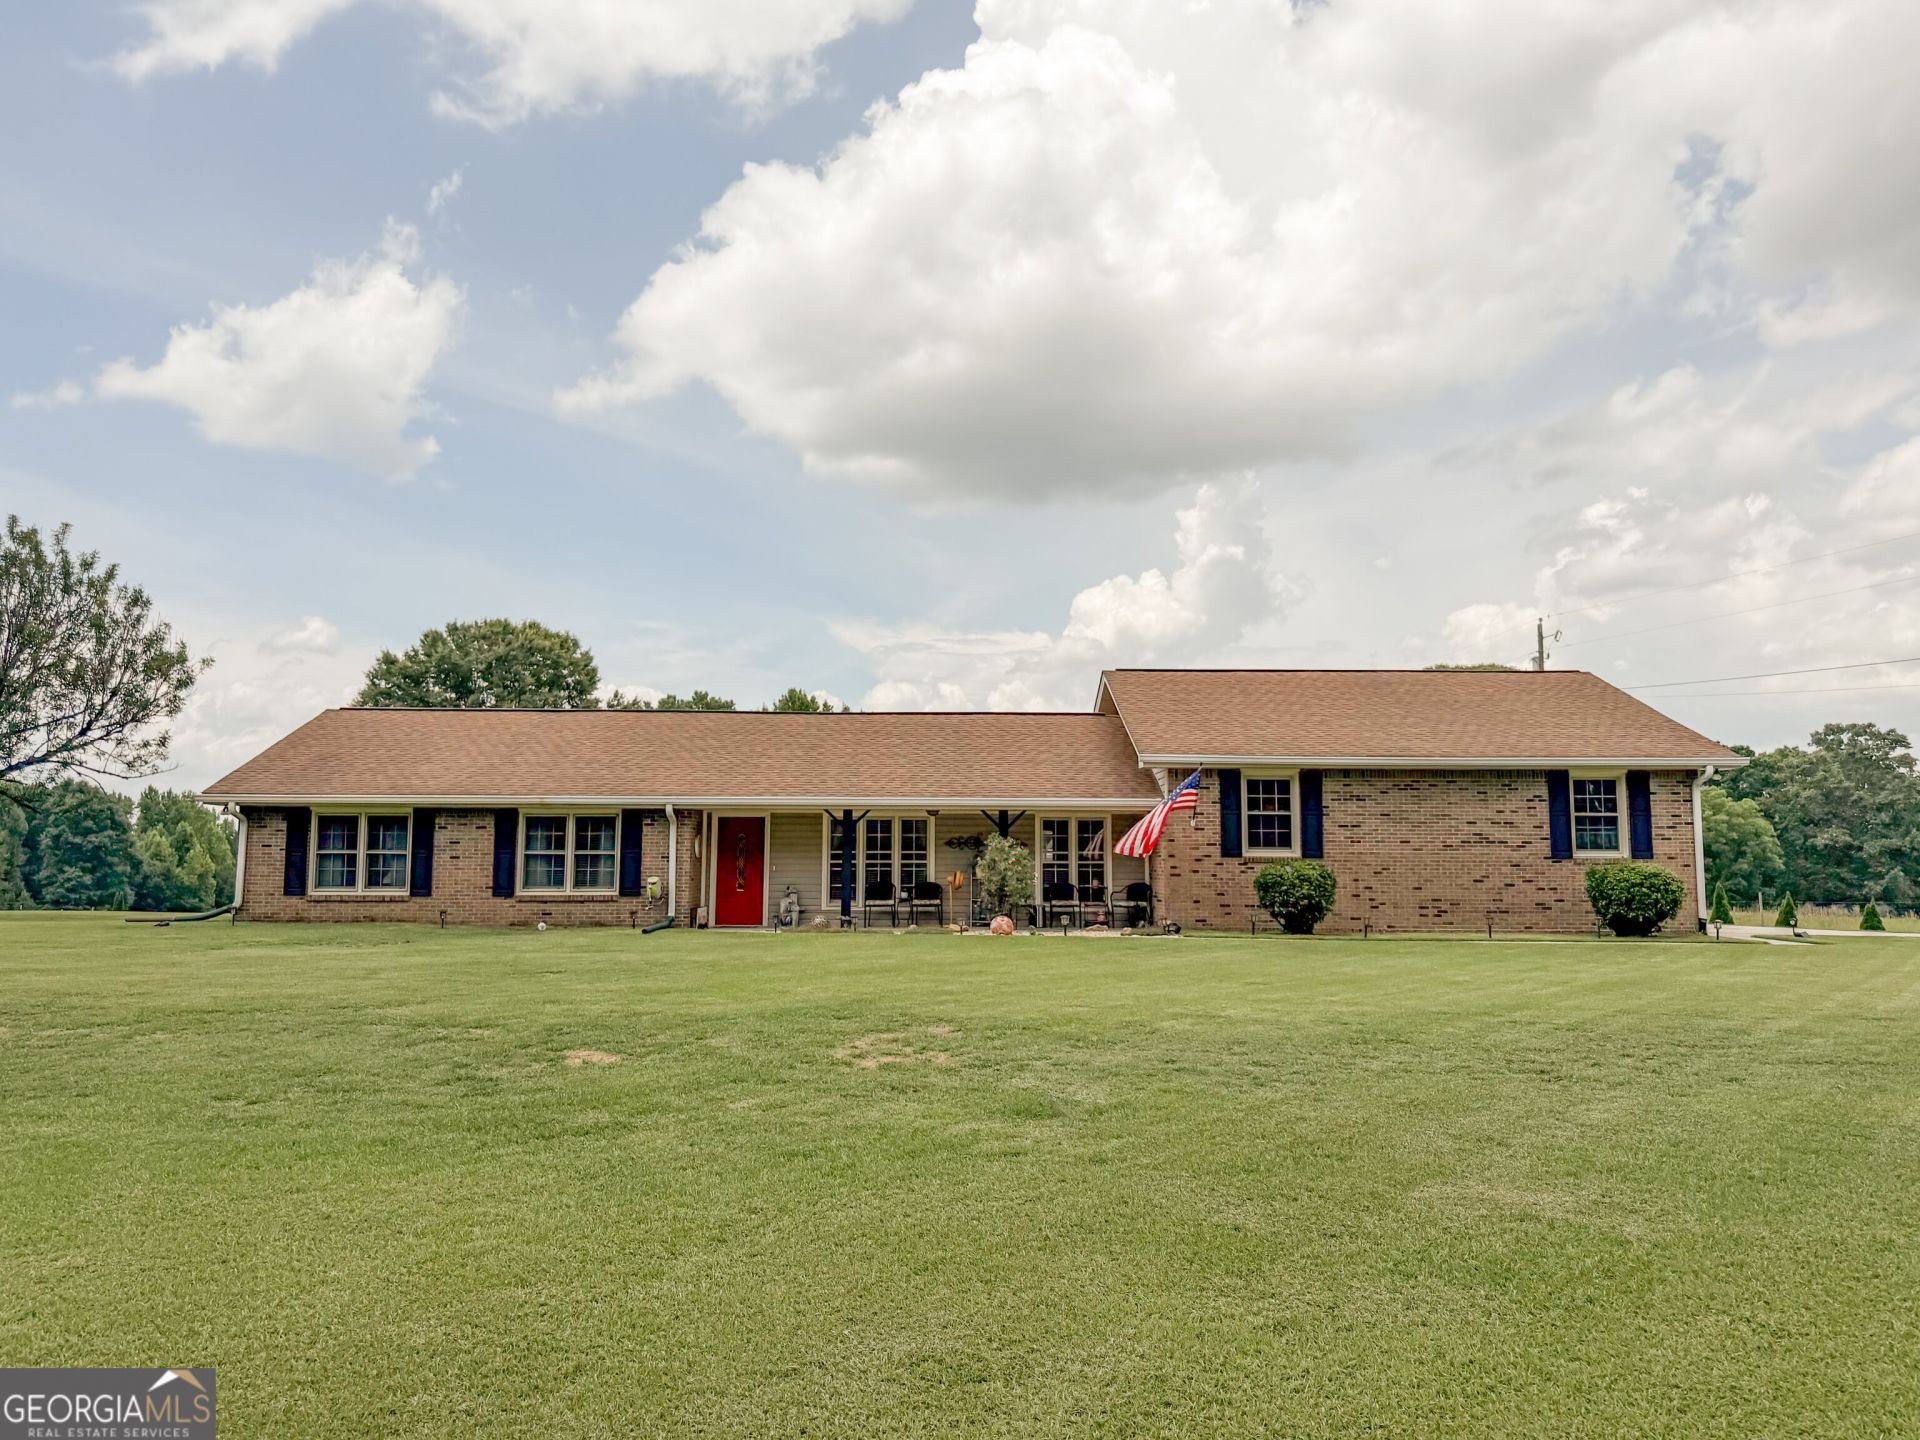
Immaculate, Fully Remodeled Brick Ranch with Saltwater Pool, Detached Shop & RV Cover! This immaculate, fully remodeled brick ranch offers the perfect blend of luxury, comfort, and functionality on 1.67 level, low-maintenance acres. Every detail has been thoughtfully updated, making this home truly move-in ready. The spacious owner's suite is a private retreat featuring a freestanding soaking tub, oversized walk-in shower, private water closet, large walk-in closet, and a built-in gun safe. Throughout the home you'll find beautiful Italian tile in the main living areas and bathrooms along with waterproof laminate flooring in the bedrooms. The kitchen comes fully equipped with stainless steel appliances, including a French-door refrigerator, electric cooktop, electric oven, dishwasher, and microwave-all of which remain with the home. The large laundry room offers abundant shelving and a built-in ironing board for added convenience. Enjoy cozy evenings by the fireplace with a Buck Stove, peace of mind with a whole-house water filtration system, and year-round comfort from the 4-ton heat pump with electric emergency heat (new in 2024). Additional attic storage provides even more space. Step outside to your own private backyard oasis featuring a beautiful saltwater pool with a new liner and new pump (2026), two gazebos, an electric pool vacuum, and a removable shade sail that covers the pool for comfortable summer entertaining. Need space for hobbies or toys? This property has it all: Attached 2-car garage with workbench area, large storage closet, industrial air compressor, and new garage doors/openers (2026) Detached 2-car brick workshop with full power, A/C, baseboard heat, attic storage, garage door openers, and plumbing already studded for a future half bath 35-foot RV cover with concrete floor 10x12 storage building This exceptional property combines quality craftsmanship, extensive updates, and incredible amenities that are hard to find. Whether you're looking for a peaceful retreat, space for projects, or the perfect place to entertain, this home truly has it all. Schedule your private showing today!
Property Features
Property Type: Residential - Single Family
Basement: None
Cooling: Electric, Ceiling Fan(s), Central Air, Heat Pump
Fenced: Yes
Fireplaces: 1
Garage: 4 car attached
Heating: Electric, Central, Forced Air, Heat Pump
Home Style: Brick 4 Side, Ranch, Traditional
Lot Size: 1.66 Acres
Roof Type: Composition
Stories: 1.0
Taxes: $3,251
Year Built: 1977
Feature Descriptions
Additional Rooms: Laundry, Great Room
Appliances: Cooktop, Dishwasher, Ice Maker, Microwave, Oven, Refrigerator, Stainless Steel Appliance(s)
Days on Site: 18
Exterior: Garden, Other
Exterior: Brick, Vinyl Siding
Fencing: Fenced
Fireplace Type: Family Room, Masonry, Wood Burning Stove
Flooring: Tile
Foundation: Slab
Interior: Master On Main Level
Kitchen: Country Kitchen, Pantry, Solid Surface Counters, Walk-in Pantry
Parking Notes: Guest, Garage, Storage, Attached, Detached, Kitchen Level, RV Access/Parking, Boat, Garage Door Opener, Side/Rear Entrance
Pool Features: In Ground
Sewer: Septic Tank
Structures: Garage(s), Gazebo, Outbuilding, Second Garage, Shed(s), Workshop
Swimming Pool: Yes
Topography: Level
Utilities: Cable Available
Water: Public
Window Features: Storm Window(s)
Local Schools
High School: Heritage
Middle School: Gen Ray Davis
Elementary School: Lorraine
Listed By / Shown By
Listed By
Agency Name: American Realty Professionals
Agency Phone: 770-929-1136
Shown By
Agent Name: Tammy Mitchell
Agent Phone: (404) 538-1827
Agency Title: Crye-Leike Real Estate Services

Source: GAMLS
Estimate Your Payment
Estimated Payment
$ 1,315.32 per month $923.39 Principal & Interest $270.92 Property Tax $121.01 Homeowner's InsuranceChange Payment Information
Privacy Policy / DMCA Notice / ADA Accessibility


This site is hosted, designed and copyright
© 1994 - 2026 by
Delta Media Group, Inc. -- Patent Pending --
4817 Cook Road | MLS# 10794803
This single family home located at 4817 Cook Road, Stockbridge, GA 30281 is currently listed for sale with an asking price of $414,900. This property was built in 1977 and has 3 bedrooms and 2 full baths with 1874 sq. ft.Search Stockbridge real estate on tammymitchell.crye-leike.com today.