Tammy Mitchell

BEDS3
BATHS3 full
SQUARE FEET2,149
MLS#10828003
STATUSNew
PROPERTY TYPEResidential - Condominium
SUBDIVISIONOrchards Of Big Creek
NEIGHBORHOODAlpharetta
Property Description
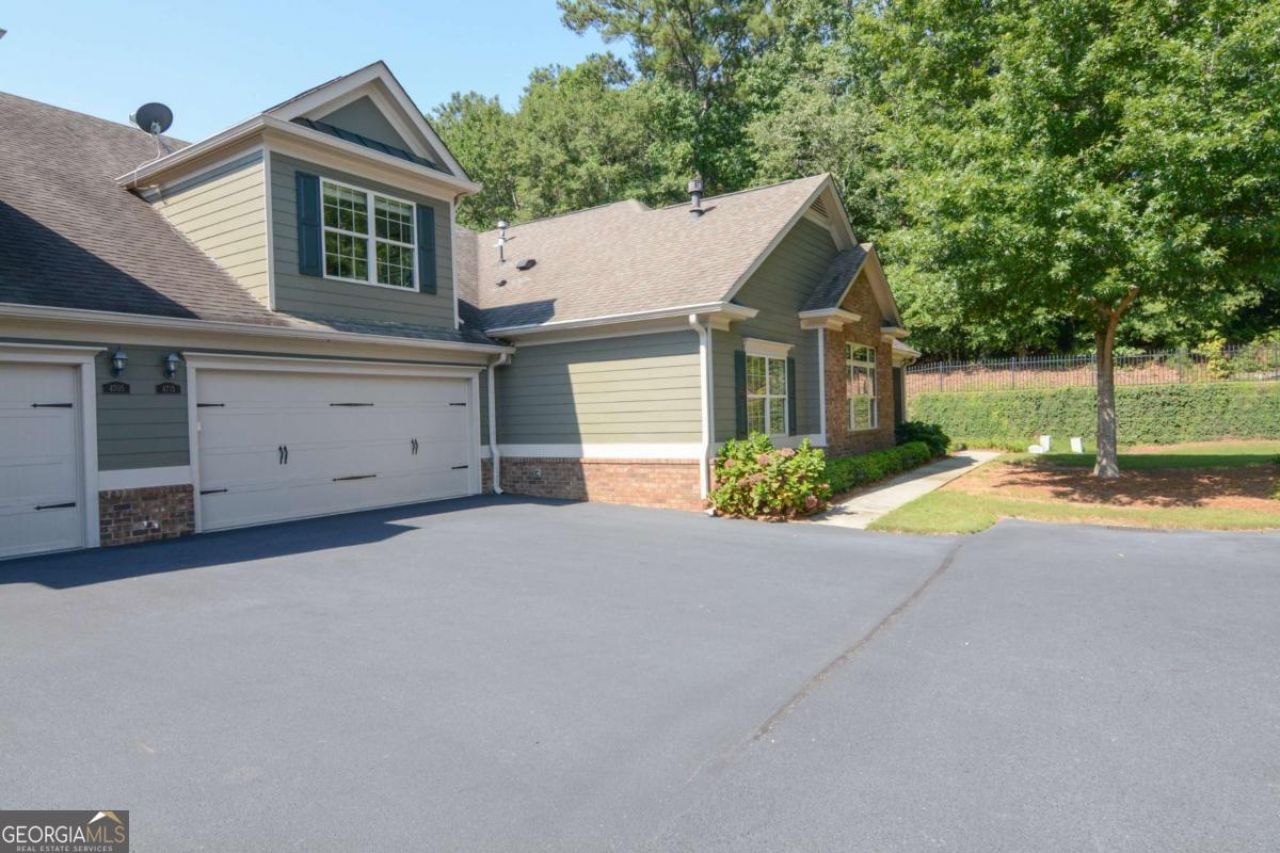
Wow!!! Another beautiful over 55+ home in the Active Adult Community of Orchards of Big Creek, Forsyth County & Taxes!! Open airy floorplan with 2 bedrooms, 2 baths on main level and a large guest suite upstairs with full bath and walk in storage. Great room with Fireplace & Built-ins, open to kitchen, white cabinets, breakfast bar, granite counters, under counter lighting, built-in cabinets with glass fronts, walk in pantry, tile backsplash and more. Large laundry room with built-ins, tile floor (off kitchen areas.) Nice screen porch with Kool screens, off foyer area. Close to shopping, the Collection, Greenway, Ga 400, Hospital & Medical facilities. Enjoy the clubhouse with kitchen, exercise area, salt water pool, covered patio and lots of activities weekly in the clubhouse.
Property Features
Property Type: Residential - Condominium
Basement: None
Cooling: Ceiling Fan(s), Central Air, Electric
Fireplaces: 1
Garage: 2 car attached
Heating: Forced Air, Natural Gas
Home Style: Traditional
Roof Type: Composition
Stories: 1.0
Taxes: $4,389
Year Built: 2016
Feature Descriptions
Additional Rooms: Foyer, Laundry
Amenities: Clubhouse, Fitness Center, Pool, Sidewalks, Street Lights
Appliances: Dishwasher, Disposal, Microwave, Refrigerator
Days on Site: 1
Exterior: Concrete
Fireplace Type: Factory Built
Flooring: Carpet, Hardwood, Tile
Foundation: Slab
Interior: Bookcases, Master On Main Level, Tray Ceiling(s), Walk-In Closet(s)
Kitchen: Breakfast Bar, Pantry, Solid Surface Counters, Walk-in Pantry
Parking Notes: Garage, Attached, Kitchen Level
Security Features: Open Access, Smoke Detector(s)
Sewer: Public Sewer
Swimming Pool: Yes
Topography: Level
Utilities: Cable Available, Electricity Available, Natural Gas Available, Sewer Available, Underground Utilities, Water Available
Water: Public
Window Features: Double Pane Windows
Local Schools
High School: Denmark
Middle School: Desana
Elementary School: Midway
Listed By / Shown By
Listed By
Agency Name: Atlanta Communities
Agency Phone: 770-637-5070
Shown By
Agent Name: Tammy Mitchell
Agent Phone: (404) 538-1827
Agency Title: Crye-Leike Real Estate Services

Source: GAMLS
Estimate Your Payment
Estimated Payment
$ 1,838.33 per month $1,301.96 Principal & Interest $365.75 Property Tax $170.63 Homeowner's InsuranceChange Payment Information
Privacy Policy / DMCA Notice / ADA Accessibility


This site is hosted, designed and copyright
© 1994 - 2026 by
Delta Media Group, Inc. -- Patent Pending --
4715 Flycatcher Drive | MLS# 10828003
This condo located at 4715 Flycatcher Drive, Alpharetta, GA 30004 is currently listed for sale with an asking price of $585,000. This property was built in 2016 and has 3 bedrooms and 3 full baths with 2149 sq. ft. Flycatcher Drive is located in the Orchards Of Big Creek subdivision. Search Orchards Of Big Creek real estate on tammymitchell.crye-leike.com today.