Tammy Mitchell

BEDS5
BATHS4 full
MLS#10799721
STATUSNew
PROPERTY TYPEResidential - Single Family
SUBDIVISIONSpringside Reserve
NEIGHBORHOODPowder Springs
Property Description
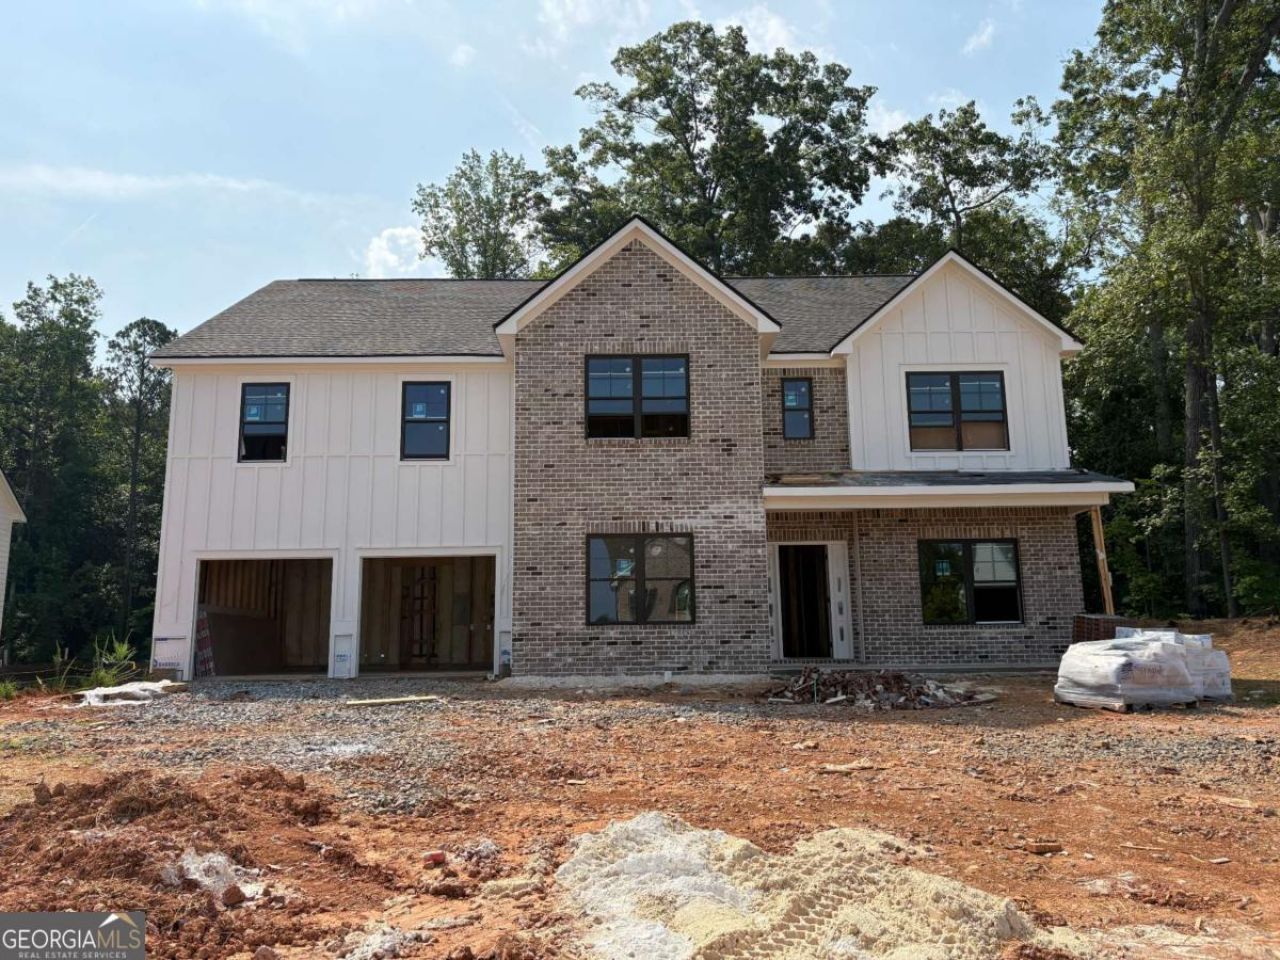
The Reynold FH-1 Floor Plan. This beautiful Home sits on a level homesite that backs up to privacy with no neighbors behind you. Do not let this incredible outdoor space steal all the spotlight; the inside of this home is just as impressive. As you approach the welcoming front porch, you Step into the foyer where, to the right, the formal dining room wows with elegant wainscoting and a coffered ceiling, and to the left a versatile flex space awaits, perfect for a home office. The real showstopper is the open living area featuring rich hardwood floors, a spacious two-story family room with a cozy fireplace and soaring two story ceiling, and a designer kitchen that is ready to entertain. You will love the expansive center island, quartz countertops, and the stainless-steel appliance package featuring double ovens, a vent hood, built in microwave, and dishwasher. Whether you are enjoying a quick bite at the bar or a sit-down meal in the eat in kitchen, this space brings everyone together. The main level also features a full guest suite and a large mudroom off the garage, the perfect drop zone for bags, boots, and more. Upstairs features a large Loft Area overlooking the family room. Along with three spacious secondary bedrooms, one with its own private en suite and generously sized bathrooms. The primary suite feels like a spa getaway, complete with an oversized shower, soaking tub, abundant natural light, and two closets. Located near schools, dining, and shopping, this home also includes a Builder's Warranty and Pestban System as standard features. Model Hours Sun Mon 1 PM to 6 PM and Tues and Wednesday by Appointment Only, Thursday through Saturday 11:00 to 6:00.
Property Features
Property Type: Residential - Single Family
Basement: None
Cooling: Ceiling Fan(s), Central Air, Dual, Zoned
Fireplaces: 1
Garage: 2
Heating: Central, Forced Air, Zoned
Home Style: Brick Front, Traditional
Lot Size: 0.50 Acres
Roof Type: Composition
Stories: 2.0
Taxes: $0
Year Built: 2026
Feature Descriptions
Additional Rooms: Family Room, Foyer, Laundry
Amenities: Walk To Schools, Near Shopping
Appliances: Dishwasher, Disposal, Double Oven, Gas Water Heater, Microwave
Dining Room: Seats 12+
Exterior: Concrete
Fireplace Type: Family Room
Flooring: Carpet, Hardwood, Tile
Foundation: Slab
Interior: Double Vanity, High Ceilings, Split Bedroom Plan, Tray Ceiling(s), Vaulted Ceiling(s), Walk-In Closet(s)
Kitchen: Breakfast Bar, Breakfast Room, Kitchen Island, Solid Surface Counters, Walk-in Pantry
Parking Notes: Garage, Garage Door Opener
Security Features: Carbon Monoxide Detector(s), Smoke Detector(s)
Sewer: Public Sewer
Topography: Level, Private
Utilities: Cable Available, Electricity Available, High Speed Internet, Natural Gas Available, Phone Available, Underground Utilities, Water Available
Vegetation: Wooded
Water: Public
Water: No Dock Or Boathouse
Window Features: Double Pane Windows
Local Schools
High School: Mceachern
Middle School: Tapp
Elementary School: Varner
Listed By / Shown By
Listed By
Agency Name: KFH Realty, LLC
Agency Phone: 770-792-5500
Shown By
Agent Name: Tammy Mitchell
Agent Phone: (404) 538-1827
Agency Title: Crye-Leike Real Estate Services

Source: GAMLS
Estimate Your Payment
Estimated Payment
$ 1,707.20 per month $1,509.39 Principal & Interest $0.00 Property Tax (data not provided by mls) $197.81 Homeowner's InsuranceChange Payment Information
Privacy Policy / DMCA Notice / ADA Accessibility


This site is hosted, designed and copyright
© 1994 - 2026 by
Delta Media Group, Inc. -- Patent Pending --
4684 Cooling Water Circle Sw | MLS# 10799721
This single family home located at 4684 Cooling Water Circle Sw, Powder Springs, GA 30127 is currently listed for sale with an asking price of $678,204. This property was built in 2026 and has 5 bedrooms and 4 full baths. Cooling Water Circle Sw is located in the Springside Reserve subdivision. Search Springside Reserve real estate on tammymitchell.crye-leike.com today.