Tammy Mitchell

BEDS5
BATHS4 full
SQUARE FEET3,027
MLS#10739744
STATUSPrice Change
PROPERTY TYPEResidential - Single Family
SUBDIVISIONRose Creek
NEIGHBORHOODCumming
Property Description
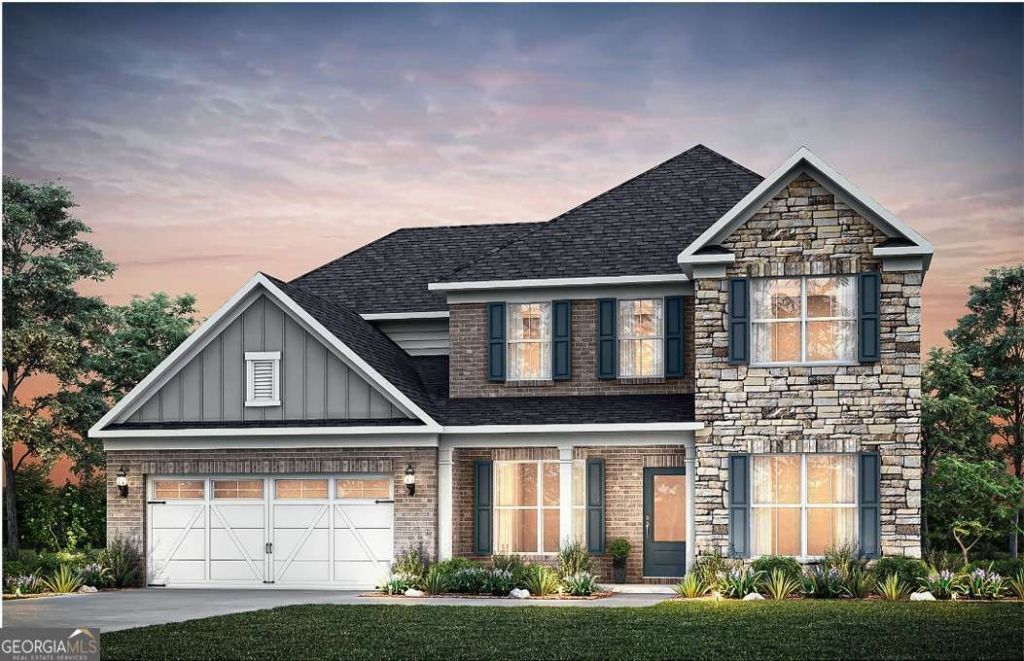
This stunning home will offer a painted brick exterior blended with stone accents, a gourmet kitchen with vent hood, a grilling deck overlooking the trees, and more. Conveniently located in N Forsyth, this location provides quick access to GA 400 and Hwy 9 while being just a stones throw away from multiple shopping centers and outdoor recreation and parks. The home is under construction and the basement foundation has been poured. Designer finishes are sure to impress. The home will offer a gourmet kitchen and built in butler's pantry, a guest suite on main level, a modern tile finish fireplace to the ceiling, and more. Unwind upstairs in your open loft or retreat into your private owner's suite. The full, daylight unfinished basement allows for future growth and personalization with ample space for anything you can dream of. Beautiful trees line the rear of the home. See our office today for additional details and current specials.
Property Features
Property Type: Residential - Single Family
Basement: Yes
Basement: Bath/Stubbed, Daylight, Full, Unfinished
Cooling: Ceiling Fan(s), Central Air
Fireplaces: 1
Garage: 2 car attached
Heating: Central, Natural Gas
Home Style: Traditional
Lot Size: 0.22 Acres
Roof Type: Composition, Other
Stories: 2.0
Taxes: $0
Year Built: 2026
Feature Descriptions
Additional Rooms: Family Room, Foyer, Laundry, Loft, Other
Amenities: Sidewalks, Street Lights, Walk To Schools, Near Shopping
Appliances: Cooktop, Dishwasher, Disposal, Gas Water Heater, Microwave, Oven, Stainless Steel Appliance(s)
Days on Site: 76
Dining Room: Seats 12+, Separate Room
Exterior: Brick, Concrete, Stone
Fireplace Type: Gas Log
Flooring: Carpet, Hardwood, Tile
Foundation: Slab
Interior: Double Vanity, High Ceilings, Separate Shower, Soaking Tub, Tile Bath, Walk-In Closet(s)
Kitchen: Breakfast Area, Kitchen Island, Pantry, Solid Surface Counters
Parking Notes: Garage, Attached, Garage Door Opener
Security Features: Carbon Monoxide Detector(s), Smoke Detector(s)
Sewer: Public Sewer
Topography: Other, Private
Utilities: Cable Available, Electricity Available, High Speed Internet, Natural Gas Available, Phone Available, Sewer Available, Underground Utilities, Water Available
Vegetation: Cleared, Grassed
Water: Public
Window Features: Double Pane Windows
Local Schools
High School: North Forsyth
Middle School: North Forsyth
Elementary School: Coal Mountain
Listed By / Shown By
Listed By
Agency Name: Pulte Realty of Georgia, Inc
Agency Phone: 404-777-0267
Shown By
Agent Name: Tammy Mitchell
Agent Phone: (404) 538-1827
Agency Title: Crye-Leike Real Estate Services

Source: GAMLS
Estimate Your Payment
Estimated Payment
$ 1,939.85 per month $1,715.08 Principal & Interest $0.00 Property Tax (data not provided by mls) $224.77 Homeowner's InsuranceChange Payment Information
Privacy Policy / DMCA Notice / ADA Accessibility


This site is hosted, designed and copyright
© 1994 - 2026 by
Delta Media Group, Inc. -- Patent Pending --
4615 Rosarian Drive | MLS# 10739744
This single family home located at 4615 Rosarian Drive, Cumming, GA 30040 is currently listed for sale with an asking price of $770,627. This property was built in 2026 and has 5 bedrooms and 4 full baths with 3027 sq. ft. Rosarian Drive is located in the Rose Creek subdivision. Search Rose Creek real estate on tammymitchell.crye-leike.com today.