Tammy Mitchell

BEDS3
BATHS2 full
SQUARE FEET2,800
MLS#10829767
STATUSNew
PROPERTY TYPEResidential - Single Family
NEIGHBORHOODLocust Grove
Property Description
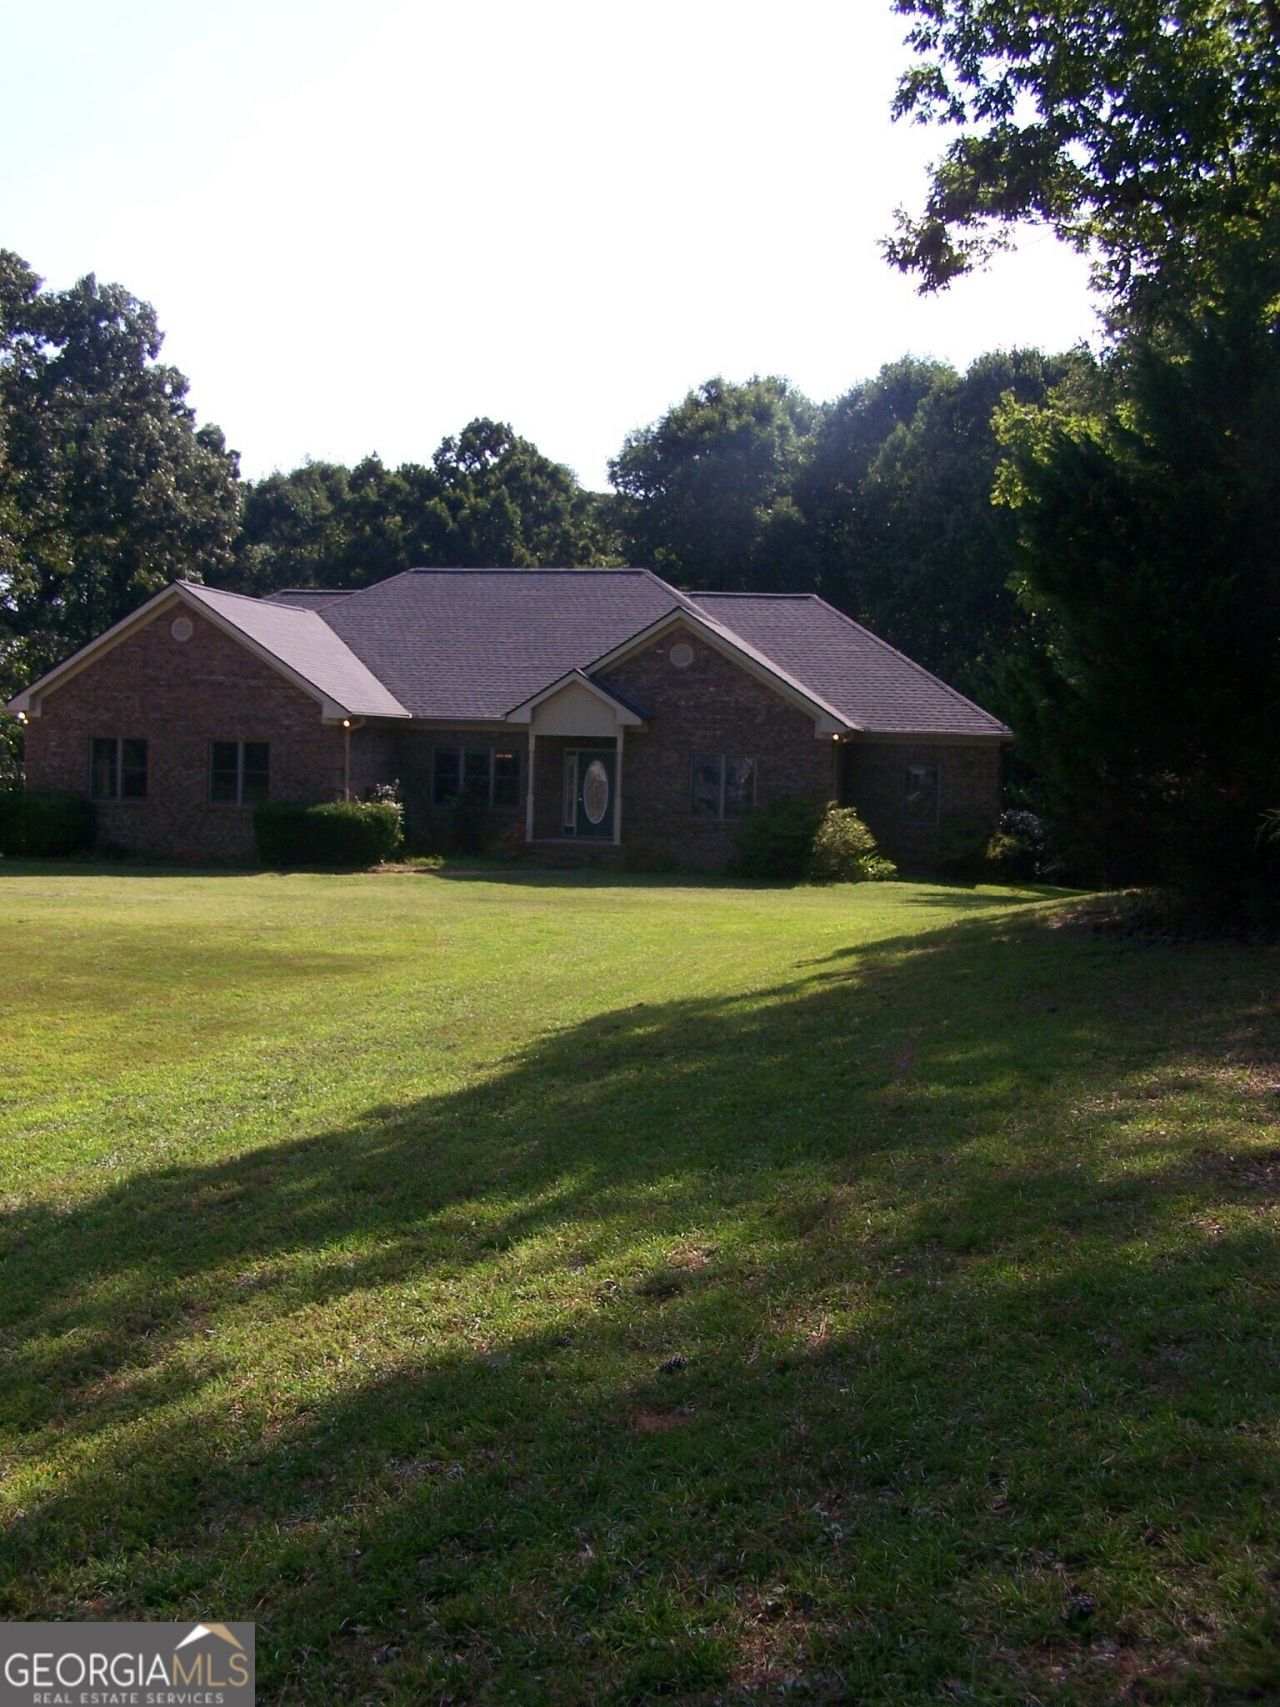
Set yourself apart with this custom built, one-owner full brick ranch on 6.5 acres. Large open Kitchen with breakfast bar, keeping room. Large Formal Dining Room, Laundry Room with built in pantry cabinets. Primary Bedroom Suite with large walk-in closet, updated Primary Bath with double vanities, storage towers, tiled shower. Large, open Foyer. Spacious Formal Dining Room. Large Den that opens to a Covered Patio overlooking your private backyard. New carpet, fresh interior paint, updated master bath, updated hall bath. Beautiful real Hardwood Floors in Dining Room, Foyer. Tile Floors in Kitchen, Laundry Room, Bathrooms. There is a huge covered porch on the rear of the home that flows onto a concrete patio area that wraps around the home. One of the unique features of this property is the brick planter that surrounds the patio providing ample space for gardening right off your patio. Whether you desire a flower garden or space for planting vegetables and herbs these brick planters will provide space for you to transform your patio into an outdoor oasis. You can enjoy outdoor dining, morning coffee, evening drinks on the large covered back porch overlooking your private backyard. You will also enjoy to 16x26 Workshop, a 40x36 Pole Barn, and a year-round flowing creek--All of this within easy access to all amenities including, shopping, grocery stores, historic downtown area, restaurants, recreation parks, etc. This one is ready to move into!!!
Property Features
Property Type: Residential - Single Family
Basement: Crawl Space, Exterior Entry
Cooling: Ceiling Fan(s), Central Air, Electric, Heat Pump
Garage: 2 car attached
Heating: Electric, Heat Pump
Home Style: Brick 4 Side, Ranch
Lot Size: 6.50 Acres
Roof Type: Composition
Stories: 1.0
Taxes: $6,615
Year Built: 2002
Feature Descriptions
Additional Rooms: Den, Foyer, Keeping Room, Laundry
Appliances: Dishwasher, Electric Water Heater, Microwave, Range
Days on Site: 1
Dining Room: Separate Room
Exterior: Garden
Exterior: Brick
Flooring: Carpet, Hardwood, Tile
Foundation: Block
Interior: Double Vanity, High Ceilings, Master On Main Level, Separate Shower, Tile Bath, Walk-In Closet(s)
Kitchen: Breakfast Bar, Pantry
Parking Notes: Garage, Storage, Attached, Parking Pad, Kitchen Level, Garage Door Opener, Side/Rear Entrance
Security: yes
Security Features: Security System, Smoke Detector(s)
Sewer: Septic Tank
Structures: Barn(s), Shed(s), Workshop
Topography: Level, Pasture, Private, Sloped
Utilities: Electricity Available, High Speed Internet, Phone Available, Underground Utilities
Vegetation: Grassed, Partially Wooded
Water: Private, Well
Water: Stream
Window Features: Double Pane Windows
Local Schools
High School: Locust Grove
Middle School: Locust Grove
Elementary School: Unity Grove
Listed By / Shown By
Listed By
Agency Name: Grove Side Real Estate, Inc.
Agency Phone: 770-914-7777
Shown By
Agent Name: Tammy Mitchell
Agent Phone: (404) 538-1827
Agency Title: Crye-Leike Real Estate Services

Source: GAMLS
Estimate Your Payment
Estimated Payment
$ 1,923.14 per month $1,212.93 Principal & Interest $551.25 Property Tax $158.96 Homeowner's InsuranceChange Payment Information
Privacy Policy / DMCA Notice / ADA Accessibility


This site is hosted, designed and copyright
© 1994 - 2026 by
Delta Media Group, Inc. -- Patent Pending --
442 S Bethany Road | MLS# 10829767
This single family home located at 442 S Bethany Road, Locust Grove, GA 30248 is currently listed for sale with an asking price of $545,000. This property was built in 2002 and has 3 bedrooms and 2 full baths with 2800 sq. ft.Search Locust Grove real estate on tammymitchell.crye-leike.com today.