Tammy Mitchell

BEDS3
BATHS2 full
SQUARE FEET2,192
MLS#10882930
STATUSNew
PROPERTY TYPEResidential - Single Family
SUBDIVISIONBrighton Point
NEIGHBORHOODWinder
Property Description
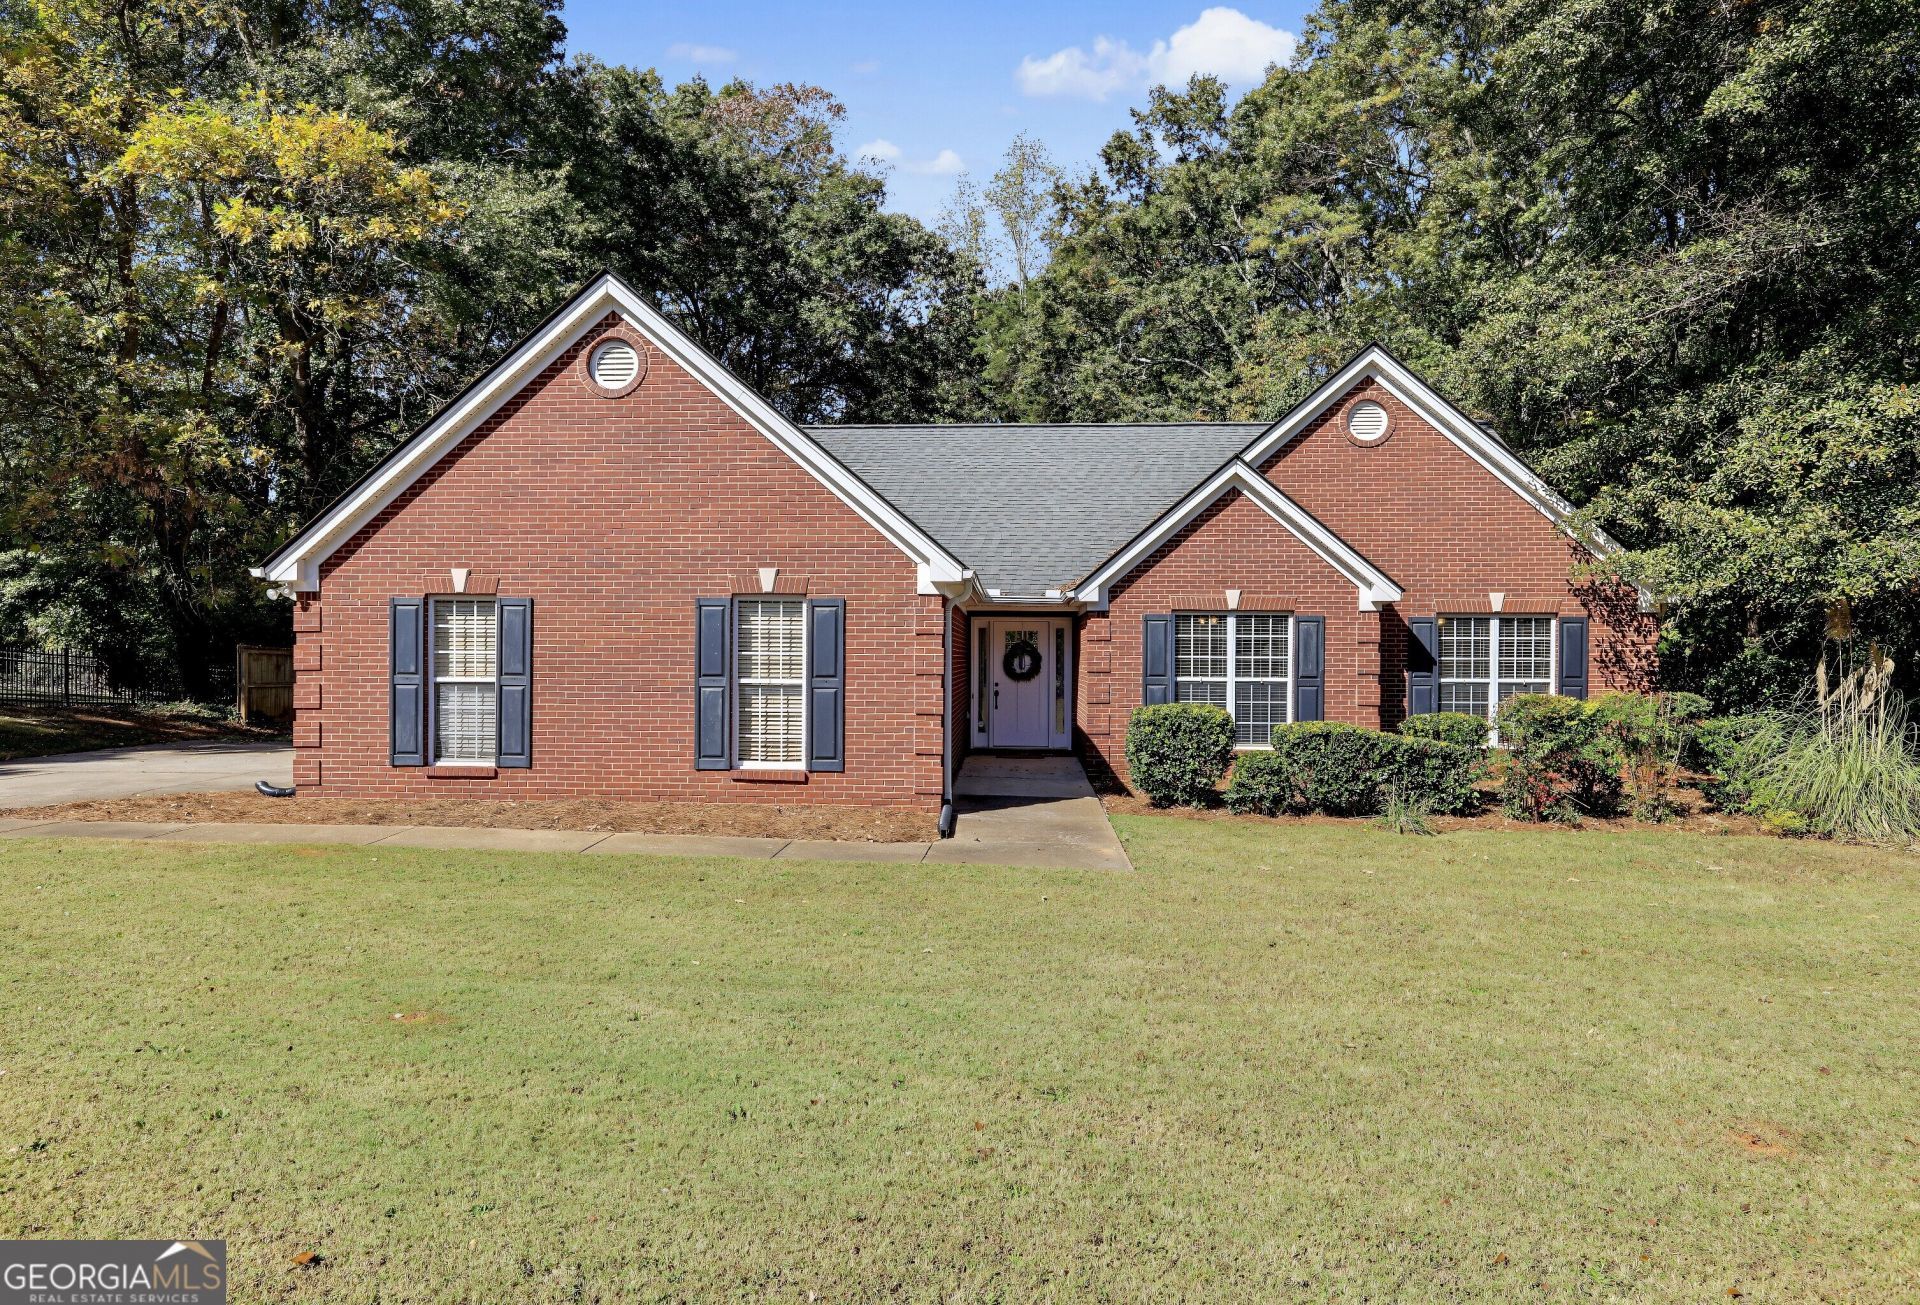
Beautiful four-sided brick home situated on a spacious cul-de-sac lot in Brighton Point! Offering approximately 2,192 square feet of comfortable living space, this home features an inviting open floor plan with a vaulted family room and fireplace. The kitchen offers granite countertops, a pantry, ample cabinet storage, and a charming breakfast area. The spacious owner's suite features a trey ceiling, separate sitting area perfect for a home office or reading retreat, and an ensuite bath with dual vanities, garden tub, and walk-in closet. Both full bathrooms have been updated, giving the home a fresh, modern feel. One of the home's special features is the wonderful sunroom/solarium with 10 windows, allowing abundant natural light and peaceful views of the private, fenced backyard. Additional improvements include a NEW refrigerator and an almost-new oven, washer, and dryer. Enjoy the generous outdoor space and privacy of the backyard. Situated on approximately 0.70 acres, this home offers a wonderful combination of space, comfort, and classic brick construction. Enjoy the warm, small-town charm of Winder, with convenient access to Highway 316 for an easier commute to Athens, Atlanta, and surrounding areas. You won't want to miss this one!
Property Features
Property Type: Residential - Single Family
Basement: None
Cooling: Ceiling Fan(s), Central Air
Fireplaces: 1
Heating: Central, Electric, Heat Pump
Home Style: Brick 4 Side, Ranch
Lot Size: 0.70 Acres
Roof Type: Composition
Stories: 1.0
Taxes: $3,564
Year Built: 2002
Feature Descriptions
Additional Rooms: Foyer, Great Room, Sun Room
Appliances: Dishwasher, Dryer, Electric Water Heater, Ice Maker, Oven, Refrigerator, Stainless Steel Appliance(s), Washer
Exterior: Brick
Flooring: Tile, Vinyl
Interior: Double Vanity, High Ceilings, Master On Main Level, Roommate Plan, Separate Shower, Soaking Tub, Tile Bath, Tray Ceiling(s)
Parking Notes: Garage, Attached, Garage Door Opener
Sewer: Septic Tank
Topography: Cul-De-Sac, Level, Private
Utilities: Electricity Available, High Speed Internet, Water Available
Water: Public
Local Schools
High School: Winder Barrow
Middle School: Bear Creek
Elementary School: Holsenbeck
Listed By / Shown By
Listed By
Agency Name: Sunlight Realtors
Agency Phone: 770-715-0512
Shown By
Agent Name: Tammy Mitchell
Agent Phone: (404) 538-1827
Agency Title: Crye-Leike Real Estate Services

Source: GAMLS
Estimate Your Payment
Estimated Payment
$ 1,215.79 per month $812.33 Principal & Interest $297.00 Property Tax $106.46 Homeowner's InsuranceChange Payment Information
Privacy Policy / DMCA Notice / ADA Accessibility


This site is hosted, designed and copyright
© 1994 - 2026 by
Delta Media Group, Inc. -- Patent Pending --
44 Camden Court | MLS# 10882930
This single family home located at 44 Camden Court, Winder, GA 30680 is currently listed for sale with an asking price of $365,000. This property was built in 2002 and has 3 bedrooms and 2 full baths with 2192 sq. ft. Camden Court is located in the Brighton Point subdivision. Search Brighton Point real estate on tammymitchell.crye-leike.com today.