Tammy Mitchell

BEDS4
BATHS3 full
SQUARE FEET3,080
MLS#10829936
STATUSNew
PROPERTY TYPEResidential - Single Family
SUBDIVISIONCovered Bridge Estates
NEIGHBORHOODEllijay
Property Description
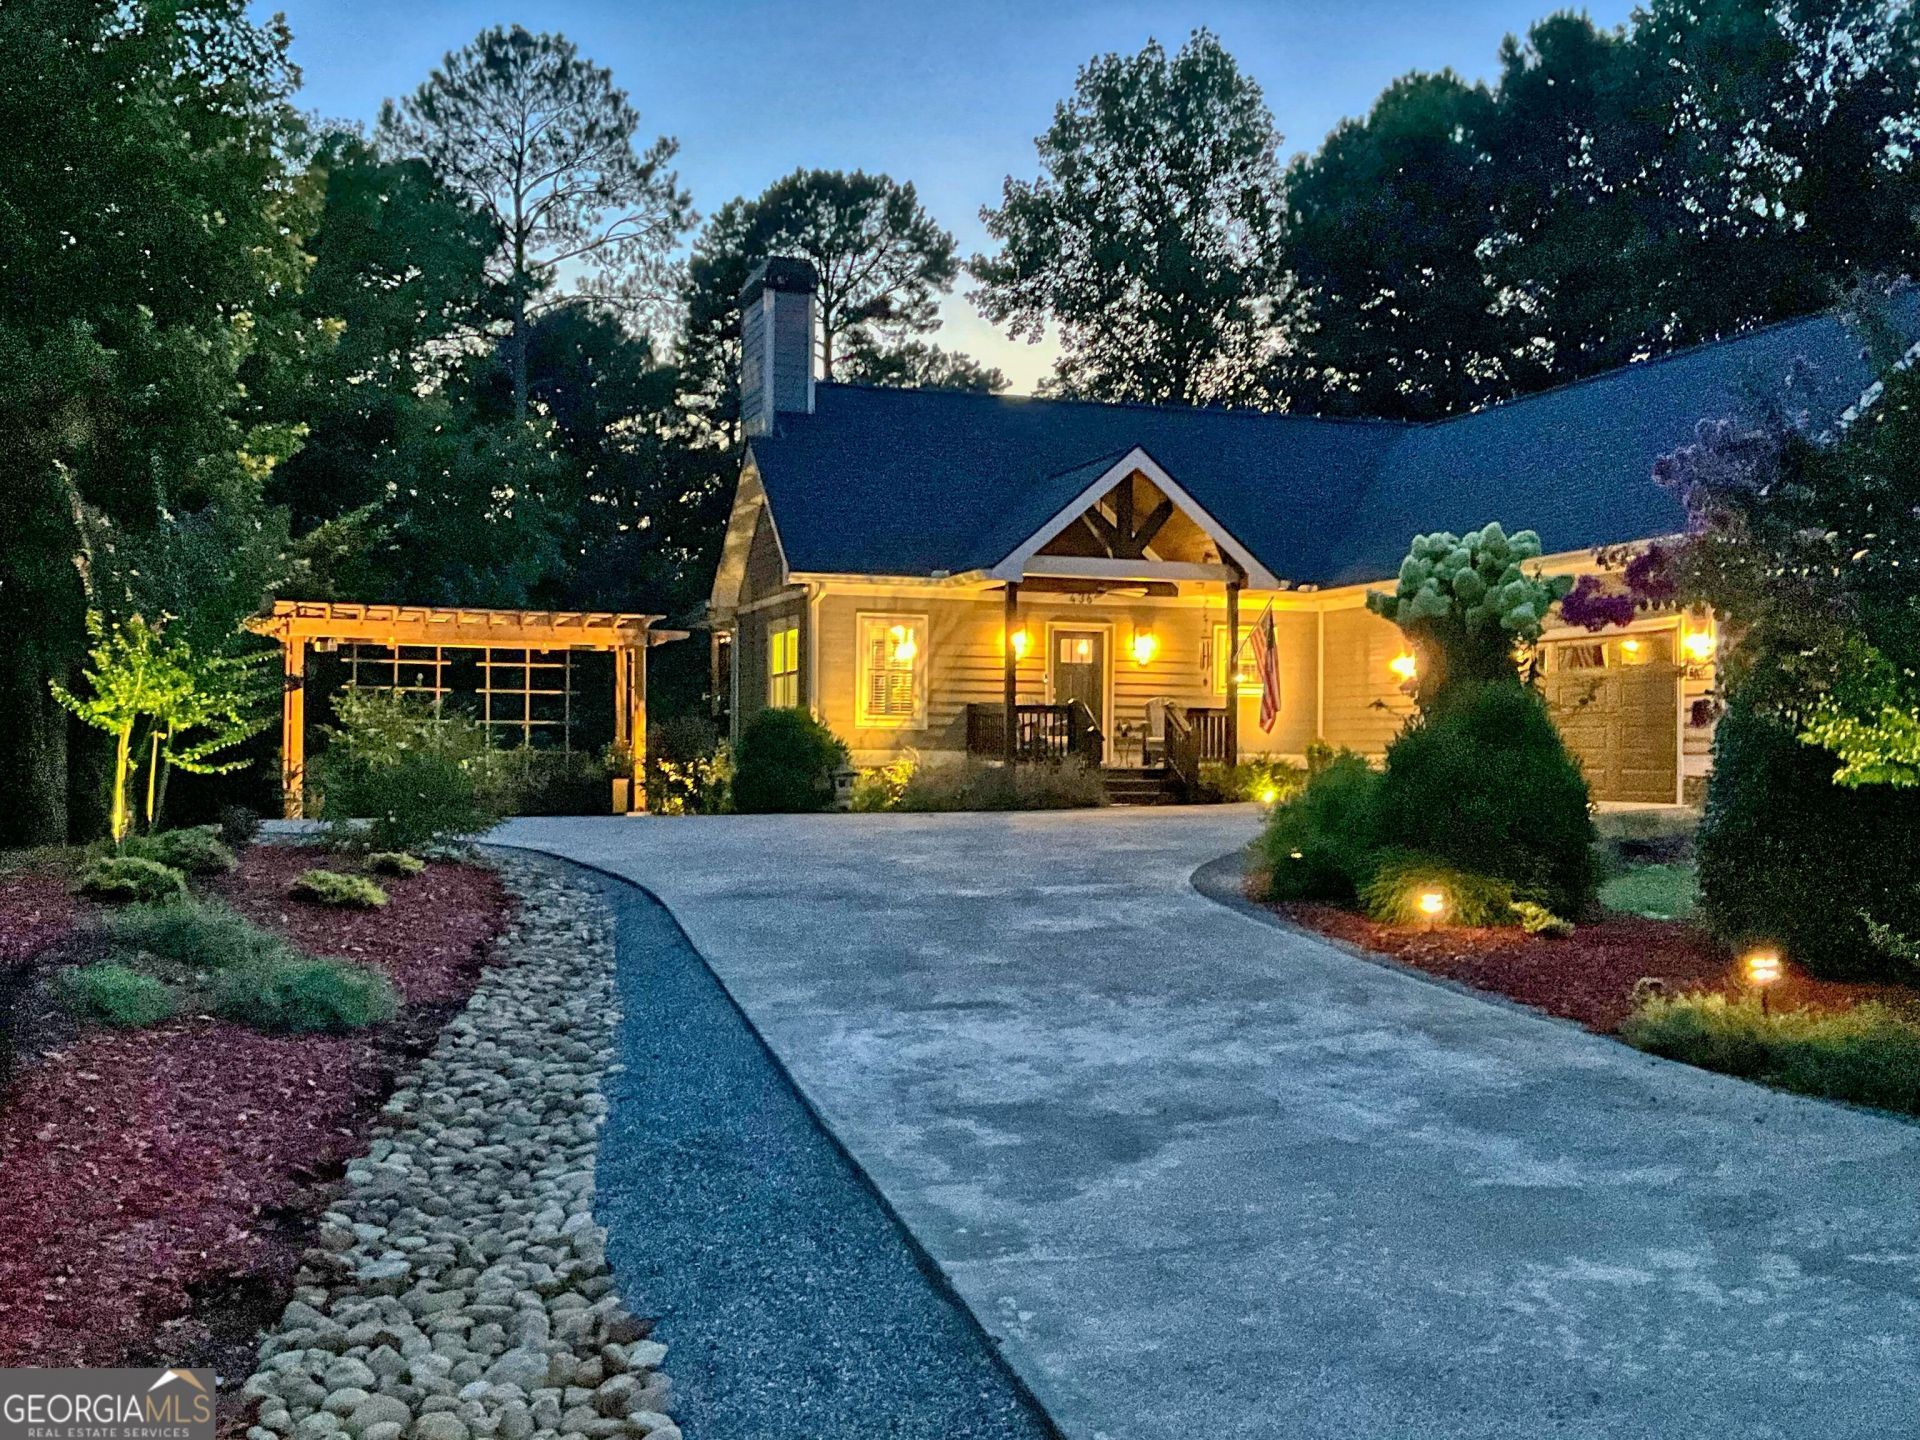
Beautiful, immaculate kept home (Shows Like New Construction) featuring 4BD/3BA, Great Room with cathedral ceiling, stacked stone gas fireplace, open concept floor plan. Upgraded kitchen boasts leathered quartzite countertops and subway tile, SS appliances with custom closets & pantry. The spacious main floor master suite has custom closet to maximize storage. Laundry on main, 2 car oversized garage with side door to fenced yard perfect for children, pets or just relaxing. Whole house generator and much more! Covered Bridge Estates, gated, paved roads, public water, close to Carters Lake, tubing, several vineyards, 10 minutes to shopping, dining and downtown historic Ellijay.
Property Features
Property Type: Residential - Single Family
Basement: Bath Finished, Daylight, Exterior Entry, Finished, Full, Interior Entry
Basement: Yes
Cooling: Central Air, Dual, Electric, Zoned
Fenced: Yes
Fireplaces: 1
Heating: Central, Electric, Forced Air, Propane
Home Style: Craftsman, Ranch, Traditional
Lot Size: 1.27 Acres
Roof Type: Composition
Stories: 2.0
Taxes: $3,422
Year Built: 2019
Feature Descriptions
Additional Rooms: Bonus Room, Exercise Room, Family Room, Great Room, Laundry, Media Room, Office
Amenities: Gated, Park
Appliances: Dishwasher, Electric Water Heater, Microwave, Range, Refrigerator, Stainless Steel Appliance(s), Washer
Dining Room: Dining Rm/Living Rm Combo
Equipment: Electric Air Filter
Exterior: Balcony, Garden, Gas Grill, Sprinkler System, Veranda
Exterior: Concrete, Stone
Fencing: Back Yard, Fenced, Wood
Fireplace Type: Factory Built, Gas Log, Living Room
Flooring: Tile, Vinyl
Foundation: Slab
Interior: Double Vanity, High Ceilings, Master On Main Level, Separate Shower, Soaking Tub, Split Bedroom Plan, Tile Bath, Vaulted Ceiling(s), Walk-In Closet(s)
Kitchen: Breakfast Area, Breakfast Bar, Breakfast Room, Kitchen Island, Pantry, Solid Surface Counters
Parking Notes: Garage, Parking Pad, Kitchen Level, Garage Door Opener
Security: yes
Security Features: Carbon Monoxide Detector(s), Gated Community, Security System, Smoke Detector(s)
Sewer: Private Sewer
Topography: Private, Sloped
Utilities: Cable Available, Electricity Available, High Speed Internet, Phone Available, Propane, Underground Utilities, Water Available
Vegetation: Partially Wooded, Wooded
Water: Public
Water: Stream, Creek
Window Features: Double Pane Windows, Window Treatments
Local Schools
High School: Gilmer
Middle School: Clear Creek
Elementary School: Ellijay
Listed By / Shown By
Listed By
Agency Name: Coldwell Banker High Country
Agency Phone: 706-632-7311
Shown By
Agent Name: Tammy Mitchell
Agent Phone: (404) 538-1827
Agency Title: Crye-Leike Real Estate Services

Source: GAMLS
Estimate Your Payment
Estimated Payment
$ 2,548.16 per month $2,000.78 Principal & Interest $285.17 Property Tax $262.21 Homeowner's InsuranceChange Payment Information
Privacy Policy / DMCA Notice / ADA Accessibility


This site is hosted, designed and copyright
© 1994 - 2026 by
Delta Media Group, Inc. -- Patent Pending --
436 Bridge Road | MLS# 10829936
This single family home located at 436 Bridge Road, Ellijay, GA 30540 is currently listed for sale with an asking price of $899,000. This property was built in 2019 and has 4 bedrooms and 3 full baths with 3080 sq. ft. Bridge Road is located in the Covered Bridge Estates subdivision. Search Covered Bridge Estates real estate on tammymitchell.crye-leike.com today.