Tammy Mitchell

BEDS4
BATHS2 full 1 partial
SQUARE FEET2,656
MLS#10871533
STATUSPending Offer Approval
PROPERTY TYPEResidential - Single Family
SUBDIVISIONLombard Estates
NEIGHBORHOODEllenwood
Property Description
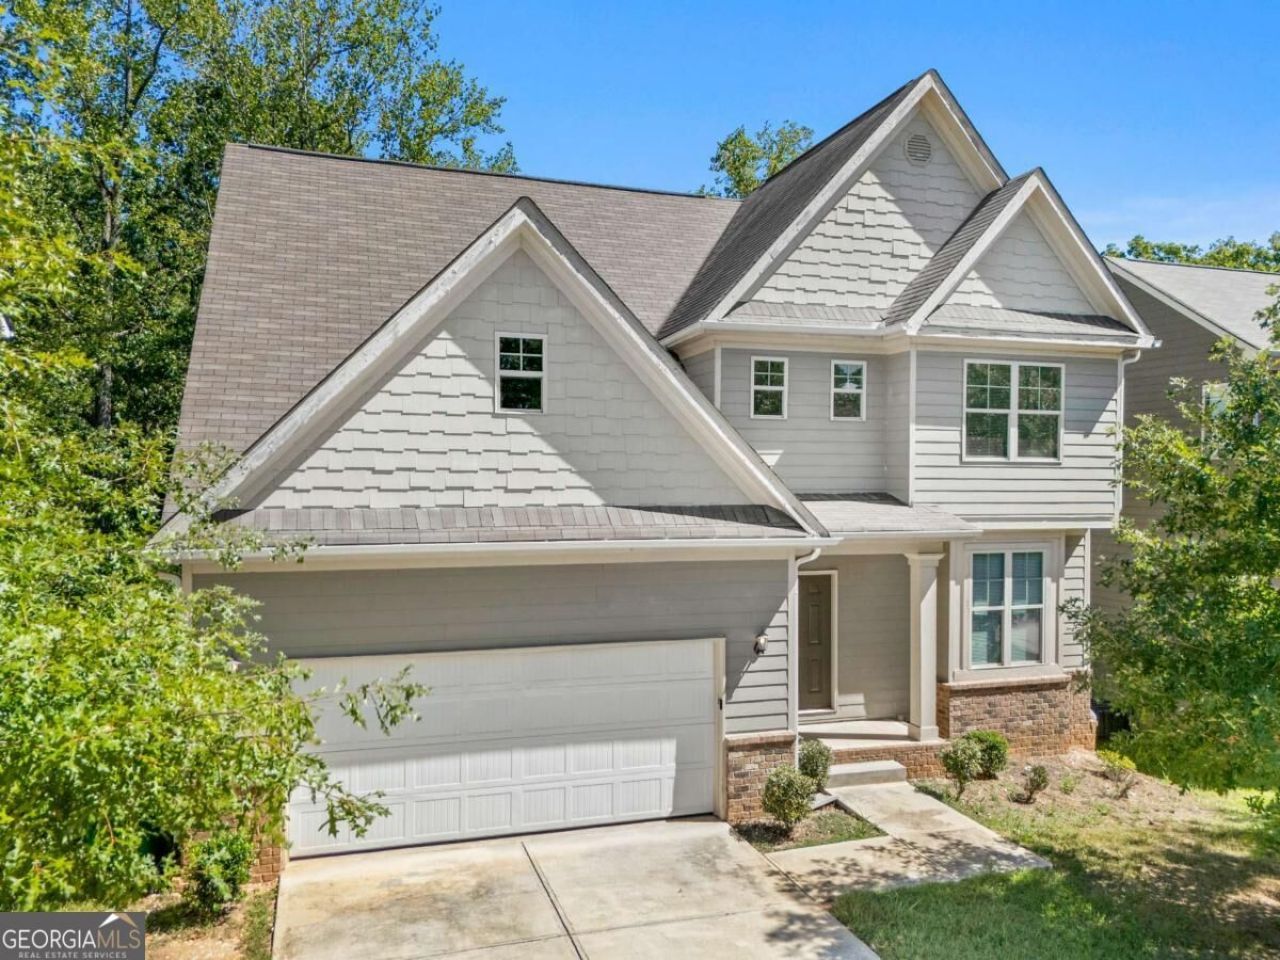
Welcome to 4320 Traipse Path, Ellenwood, GA. This is a beautifully maintained 4-bedroom, 2-bathroom home built in 2020 that offers modern comfort and style. Step inside to a bright, open layout with abundant natural light, spacious living areas, and a well-designed kitchen featuring granite countertops and ample cabinet space. The primary suite provides a relaxing retreat with a private bath and walk-in closet, while three additional bedrooms offer flexibility for family, guests, or a home office. Enjoy a private backyard, a car garage, and a convenient location near shopping, schools, hospitals, and major highways. This move-in-ready home is a great opportunity to enjoy comfortable living in Ellenwood.
Property Features
Property Type: Residential - Single Family
Basement: Yes
Basement: Unfinished
Cooling: Ceiling Fan(s), Central Air
Garage: 2
Heating: Electric, Forced Air
Home Style: Traditional
Lot Size: 0.24 Acres
Roof Type: Composition
Stories: 3.0
Taxes: $6,023
Year Built: 2020
Feature Descriptions
Additional Rooms: Laundry, Loft, Other
Appliances: Dishwasher, Disposal, Electric Water Heater, Other, Refrigerator
Days on Site: 2
Dining Room: Seats 12+
Exterior: Concrete
Flooring: Carpet, Vinyl
Interior: Double Vanity, Other, Walk-In Closet(s)
Kitchen: Breakfast Area, Breakfast Bar, Kitchen Island, Walk-in Pantry
Parking Notes: Garage
Security Features: Carbon Monoxide Detector(s)
Sewer: Public Sewer
Utilities: Electricity Available, Other, Sewer Available, Water Available
Water: Public
Water: No Dock Or Boathouse
Local Schools
High School: Martin Luther King Jr
Middle School: Salem
Elementary School: Chapel Hill
Listed By / Shown By
Listed By
Agency Name: Virtual Properties Realty.com
Agency Phone: 770-495-5050
Shown By
Agent Name: Tammy Mitchell
Agent Phone: (404) 538-1827
Agency Title: Crye-Leike Real Estate Services

Source: GAMLS
Estimate Your Payment
Estimated Payment
$ 1,181.57 per month $600.90 Principal & Interest $501.92 Property Tax $78.75 Homeowner's InsuranceChange Payment Information
Privacy Policy / DMCA Notice / ADA Accessibility


This site is hosted, designed and copyright
© 1994 - 2026 by
Delta Media Group, Inc. -- Patent Pending --
4328 Traipse Path | MLS# 10871533
This single family home located at 4328 Traipse Path, Ellenwood, GA 30294 is currently listed for sale with an asking price of $270,000. This property was built in 2020 and has 4 bedrooms and 2 full and 1 partial baths with 2656 sq. ft. Traipse Path is located in the Lombard Estates subdivision. Search Lombard Estates real estate on tammymitchell.crye-leike.com today.