Tammy Mitchell

BEDS3
BATHS2 full
SQUARE FEET1,597
MLS#10875660
STATUSNew
PROPERTY TYPEResidential - Single Family
SUBDIVISIONLakeside at Berkeley Manor
NEIGHBORHOODDuluth
Property Description
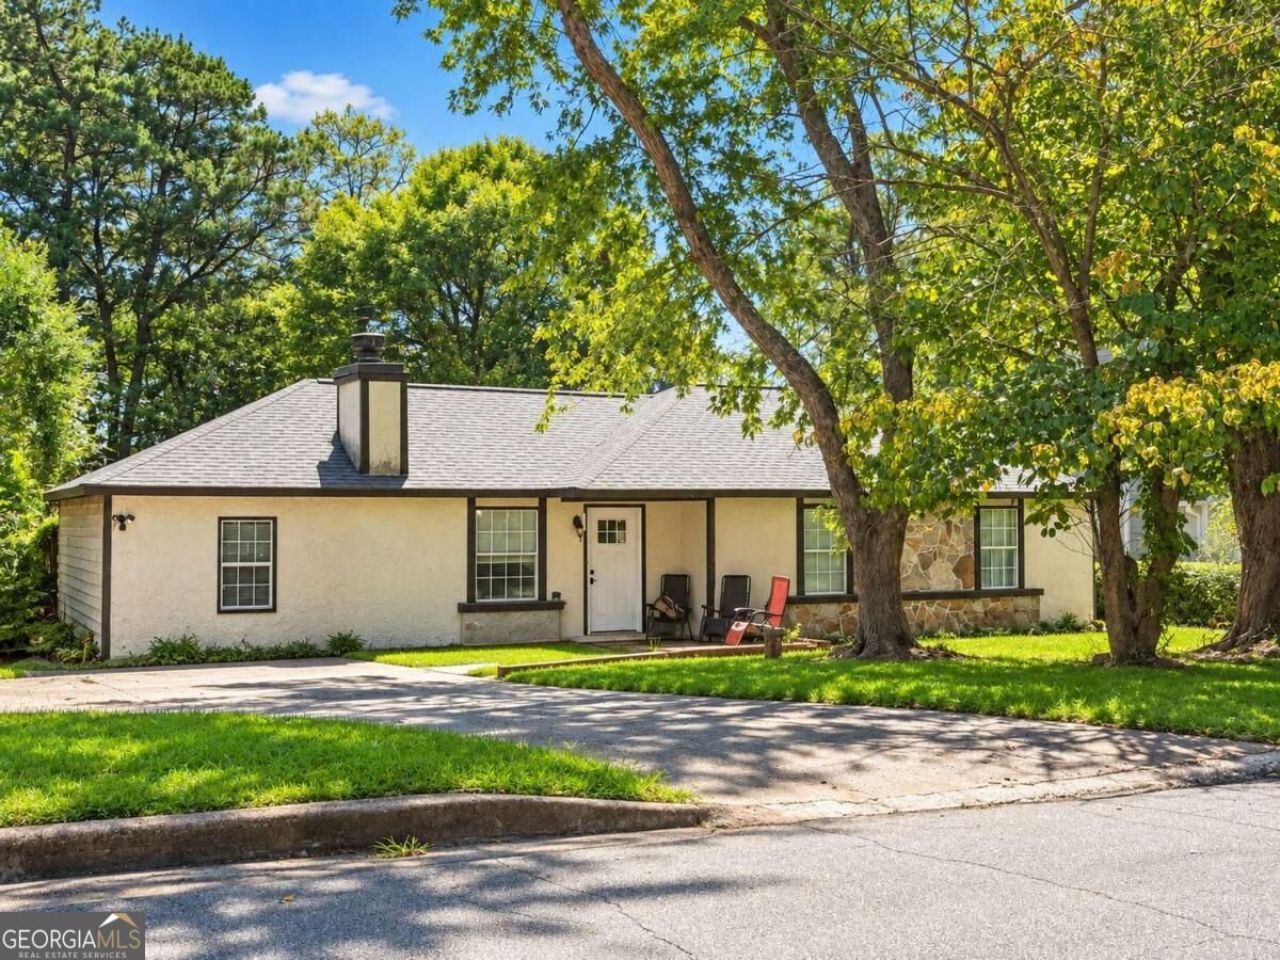
Roomy Ranch on Private Lot in Terrific Duluth Location!!! So Much Space and Potential!!! Terrific Back Yard Area would be Great for Cooking Out! Big and Open Family Room open from Spacious Kitchen! Great Location for an evening stroll! 3 BR, 2 Bath, Bonus Room, Wood Burning FRPL, Nat Gas 5.25 cognac engineered maple floors with French beveled edges, able to be refinished - in living room, dining room, kitchen, & hall. 2025 remote controlled ceiling fan added to living room/dining room. Custom built banquette with storage in the dining room. Pebble rock hall full bath floor & shower, new cabinet, faucet, & light fixture. New maple cabinets in the kitchen with butcher block in progress!!! Open shelving & gas stove & hood venting, glass tile backsplash. 2014 dual-fuel, dual-stage furnace & heat pump with updated duct work to include bonus room. 2025 main/en-suite bathroom honed slate floor with white subway tile walls & extra deep tub, new faucets, new vanity, lighted & heated medicine cabinet, & new light fixtures in progress!!! New vinyl flooring in bedrooms 2026 40-gallon gas water heater replaced with expansion tank, leak pan, & overflow alarm Property is Tenant Occupied and Sold As Is. Showings by Appointment Only on Tuesdays and Thursdays from 10 AM-2 PM Only with Required 24 Hour Minimum Advanced Notice.
Property Features
Property Type: Residential - Single Family
Basement: None
Cooling: Central Air
Fireplaces: 1
Heating: Central, Natural Gas
Home Style: Ranch
Lot Size: 0.28 Acres
Roof Type: Composition
Stories: 1.0
Taxes: $860
Year Built: 1982
Feature Descriptions
Additional Rooms: Bonus Room, Other
Amenities: Lake
Days on Site: 4
Dining Room: Dining Rm/Living Rm Combo
Fencing: Back Yard
Fireplace Type: Living Room
Interior: High Ceilings, Other
Kitchen: Breakfast Bar
Parking Notes: None
Sewer: Public Sewer
Topography: Level, Private
Utilities: Cable Available, Electricity Available, Natural Gas Available, Phone Available, Sewer Available, Water Available
Water: Public
Local Schools
High School: Duluth
Middle School: Duluth
Elementary School: Chesney
Listed By / Shown By
Listed By
Agency Name: Virtual Properties Realty.com
Agency Phone: 770-495-5050
Shown By
Agent Name: Tammy Mitchell
Agent Phone: (404) 538-1827
Agency Title: Crye-Leike Real Estate Services

Source: GAMLS
Estimate Your Payment
Estimated Payment
$ 927.27 per month $756.47 Principal & Interest $71.67 Property Tax $99.14 Homeowner's InsuranceChange Payment Information
Privacy Policy / DMCA Notice / ADA Accessibility


This site is hosted, designed and copyright
© 1994 - 2026 by
Delta Media Group, Inc. -- Patent Pending --
4222 Inverness Road | MLS# 10875660
This single family home located at 4222 Inverness Road, Duluth, GA 30096 is currently listed for sale with an asking price of $339,900. This property was built in 1982 and has 3 bedrooms and 2 full baths with 1597 sq. ft. Inverness Road is located in the Lakeside at Berkeley Manor subdivision. Search Lakeside At Berkeley Manor real estate on tammymitchell.crye-leike.com today.