Tammy Mitchell

BEDS2
BATHS2 full 1 partial
SQUARE FEET2,821
MLS#7551381
STATUS
PROPERTY TYPEResidential - Single Family
SUBDIVISIONThe Courtyards at Post Road
SCHOOLSawnee - West Forsyth
Property Description
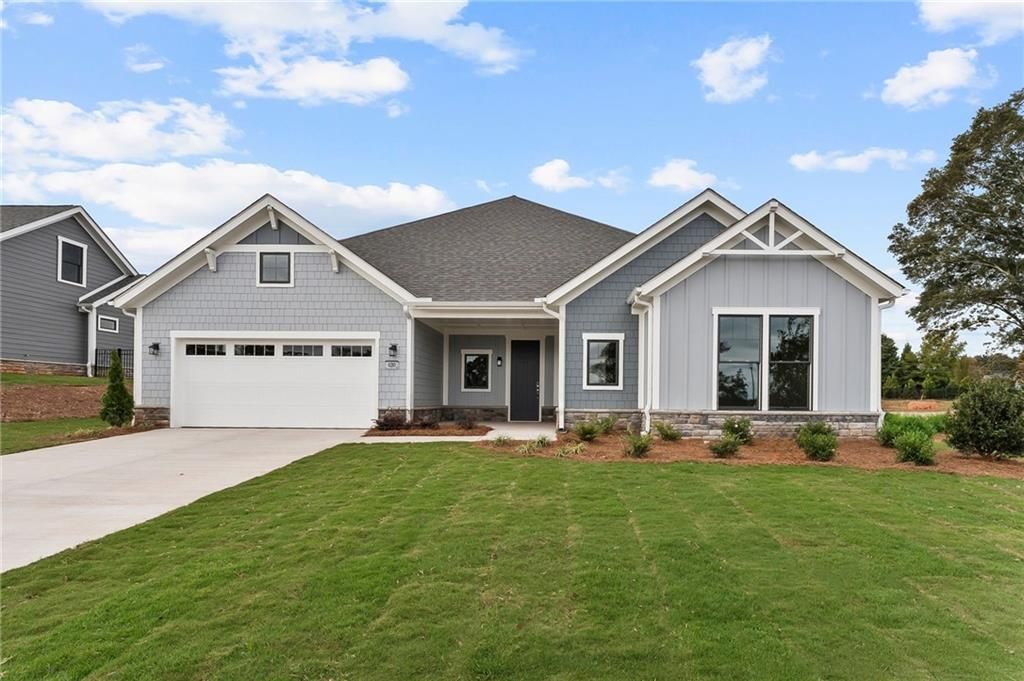
Welcome home without the wait! For the month of August, Enjoy up to $40,000 to use as you choose when you close by 9/30/2026! Discover luxury ranch living at its finest in Epcon's exclusive Provenance, our largest and most prestigious home design. Available only in select Epcon communities, this exceptional floor plan offers custom-home-inspired design, expansive living spaces, and the ease of a lock-and-leave lifestyle. Located in the intimate The Courtyards at Post Road, this boutique 55+ community features only 28 exclusive homesites, providing privacy, luxury, and convenience in one of Forsyth's most desirable locations.Designed for elegant entertaining and everyday comfort, the Provenance showcases an impressive open-concept layout with soaring vaulted ceilings, dramatic exposed beams, and a stunning Great Room that creates a true wow factor from the moment you enter.A signature feature of this exclusive home plan is the two luxurious Owner's Suites on the main level, each offering spa-inspired baths with zero-entry tiled showers, making the home ideal for multigenerational living, long-term guests, or homeowners who simply appreciate additional flexibility. A bright den/flex room provides the perfect space for a home office, library, fitness room, or creative studio.The expansive Gourmet Kitchen is designed for those who love to cook and entertain, featuring quartz countertops, stainless GE appliances, abundant cabinetry, an oversized island, and a generous walk-in pantry. The kitchen flows seamlessly into the dining area and dramatic Great Room, creating the perfect setting for everything from casual evenings to holiday celebrations.Oversized Pella windows flood the home with natural light while showcasing views of the private, fenced courtyard featuring both covered and open-air outdoor living spaces. This private oasis extends your living area outdoors and is perfect for entertaining, relaxing, or enjoying your morning coffee.Luxury finishes throughout include 8-foot interior doors, a beautiful shiplap gas fireplace, quartz countertops, no carpet throughout, designer selections, and exceptional craftsmanship. An oversized 3-car garage offers abundant space for vehicles, golf carts, storage, or a workshop.Residents of The Courtyards at Post Road enjoy a truly low-maintenance lifestyle with HOA-maintained landscaping, allowing more time to travel, entertain, and enjoy life. Community amenities include a dog park, fire pit pavilion, and intimate atmosphere.Conveniently located just minutes from GA-400, Cumming City Center, Vickery Village, shopping, dining, healthcare, and everyday conveniences, this one-of-a-kind home offers the perfect combination of luxury, functionality, and carefree living. UTour available for convenient self-guided tours.
Upcoming Open Houses
Open House Friday August 21st, 12:00pm - 4:00pm
Open House Saturday August 22nd, 12:00pm - 4:00pm
Property Features
Property Type: Residential - Single Family
Cooling: Central Air
Fireplaces: 1
Garage: 3
Heating: Natural Gas
Home Style: Craftsman, Ranch
Lot Size: 0.31 Acres
Roof Type: Shingle
Taxes: $0
Year Built: 2025
Feature Descriptions
Accessibility: Accessible Bedroom, Accessible Closets, Accessible Doors, Accessible Entrance, Accessible Full Bath, Accessible Hallway(s), Accessible Kitchen
Appliances: Dishwasher, Disposal, Electric Oven, Gas Cooktop, Gas Water Heater, Microwave, Range Hood, Refrigerator
Association Fee Includes: Maintenance Grounds, Trash
Bedroom Features: Double Master Bedroom, Master on Main, Oversized Master
Days on Site: 504
Dining: Open Concept
Exterior: Courtyard, Lighting
Exterior: Blown-In Insulation, HardiPlank Type
Fireplace: Gas Log, Living Room
HOA Fee: 285/Monthly
HOA Y/N: Yes
Interior: Beamed Ceilings, Crown Molding, Double Vanity, Entrance Foyer, High Ceilings 9 ft Main, His and Hers Closets, Recessed Lighting, Tray Ceiling(s), Vaulted Ceiling(s), Walk-In Closet(s)
Kitchen: Kitchen Island, Pantry Walk-In, Stone Counters, View to Family Room
Laundry: Electric Dryer Hookup, Laundry Room, Main Level
Lot: Front Yard, Landscaped
Lot Dimensions: 83x164x53x175
Master Bath: Double Vanity, Shower Only
Neighborhood Amenities: Dog Park, Homeowners Assoc, Near Schools, Near Shopping, Near Trails/Greenway, Sidewalks, Street Lights
Parking Notes: Garage, Garage Door Opener, Garage Faces Front
Road Surface: Paved
Security: Carbon Monoxide Detector(s), Smoke Detector(s)
Sewer: Public Sewer
Special View Info: Neighborhood
Utilities: Cable Available, Electricity Available, Natural Gas Available, Phone Available, Sewer Available, Underground Utilities
Water: Public
Local Schools
High School: West Forsyth
Middle School: Hendricks
Elementary School: Sawnee
School District: Sawnee - West Forsyth
Listed By / Shown By
Listed By
Agency Name: Plowman Properties, LLC
Agency Phone: 614-499-7776
Shown By
Agent Name: Tammy Mitchell
Agent Phone: (404) 538-1827
Agency Title: Crye-Leike Real Estate Services

Source: FMLS
Estimate Your Payment
Estimated Payment
$ 2,340.15 per month $2,069.00 Principal & Interest $0.00 Property Tax (data not provided by mls) $271.15 Homeowner's InsuranceChange Payment Information
Listings identified with the FMLS IDX logo come from FMLS and are held by brokerage firms other than the owner of this website and the listing brokerage is identified
in any listing details. Information is deemed reliable but is not guaranteed. If you believe any FMLS listing contains material that infringes your copyrighted
work, please click here DMCA Notice to review our DMCA policy and learn how to submit a takedown request. © 2026 First Multiple Listing Service, Inc.
Privacy Policy / DMCA Notice / ADA Accessibility


This site is hosted, designed and copyright
© 1994 - 2026 by
Delta Media Group, Inc. -- Patent Pending --
4210 Provenance Trail | MLS# 7551381
This single family home located at 4210 Provenance Trail, Cumming, GA 30028 is currently listed for sale with an asking price of $929,651. This property was built in 2025 and has 2 bedrooms and 2 full and 1 partial baths with 2821 sq. ft. Provenance Trail is located in the The Courtyards at Post Road subdivision within the Sawnee - West Forsyth school district. Search The Courtyards At Post Road real estate on tammymitchell.crye-leike.com today.