Tammy Mitchell

BEDS4
BATHS3 full 1 partial
SQUARE FEET2,837
MLS#10830384
STATUSNew
PROPERTY TYPEResidential - Single Family
SUBDIVISIONWards Crossing
NEIGHBORHOODJohns Creek
Property Description
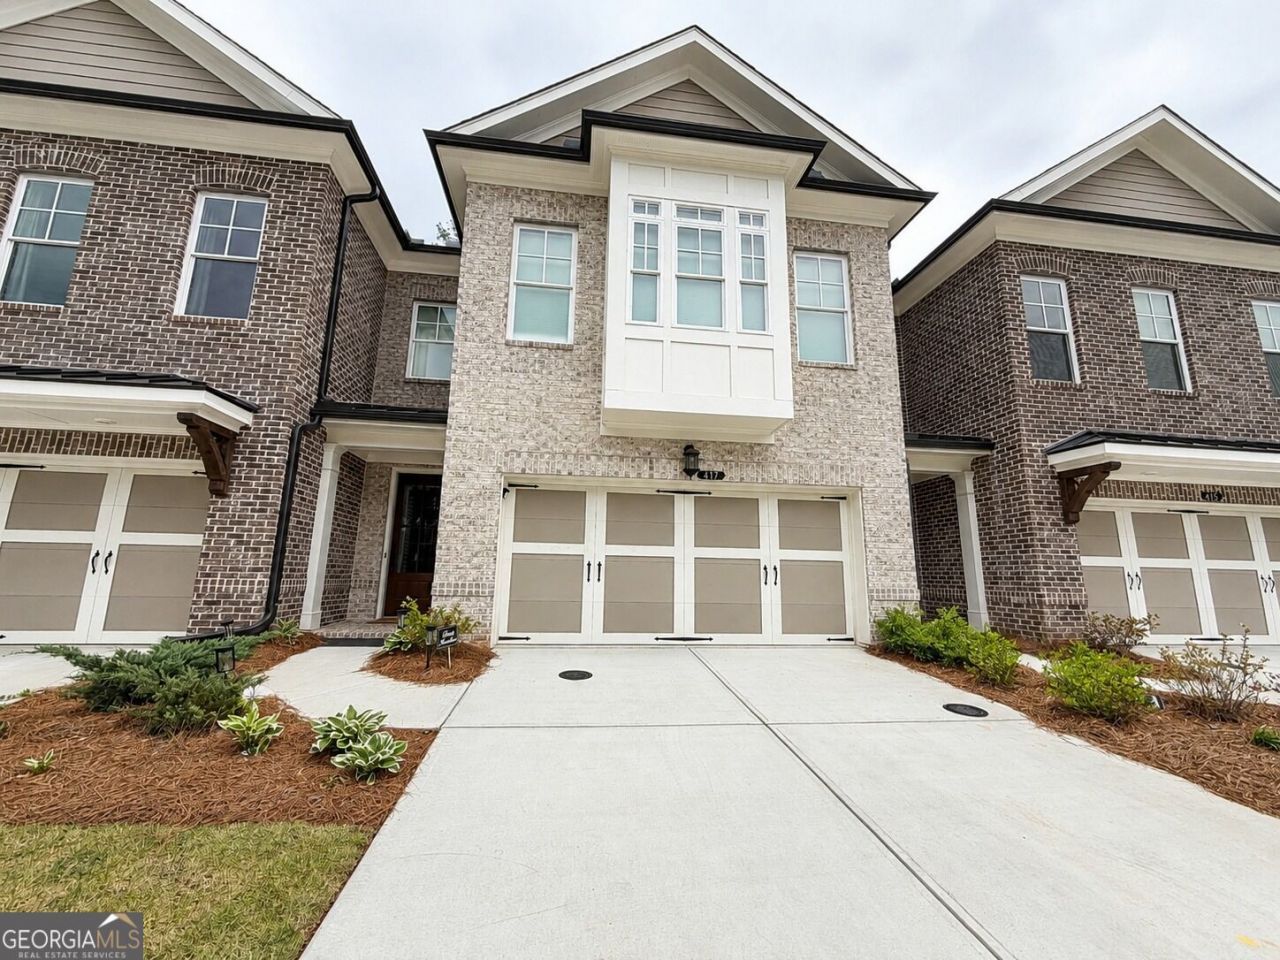
LARGEST PLAN IN WARDS CROSSING - SOLD OUT BY BUILDER | WALK TO TOP-RATED JOHNS CREEK SCHOOLS Located in the heart of Johns Creek, named #1 Best Place to Live in America by U.S. News & World Report (2025), this beautifully maintained luxury townhome features 4 bedrooms, 3.5 baths, a 2-car garage and three spacious levels of living. It combines the space and functionality of a single-family home with the ease of low-maintenance living. The Ellington floor plan is especially unique within this Ward's Crossing community as it is the only floor plan designed with the garage opening directly into the kitchen and main living level, unlike other plans where garage entry requires navigating stairs before reaching the primary living space. This is an incredibly convenient feature for everyday life, from bringing in groceries to getting in and out of the car. The open main level features a gourmet kitchen with an oversized island overlooking the dining and family rooms. On the second floor, the spacious primary suite features a large walk-in closet and private bath with a separate tub and shower, along with two generously sized secondary bedrooms. The third level offers an oversized fourth bedroom, full bathroom, and attic storage, creating a wonderful flexible space for a guest suite, home office, media room, playroom, or private retreat. Outside, enjoy your own fenced backyard and patio. The location is truly hard to replicate. Johns Creek High is visible directly from the backyard, while State Bridge Crossing Elementary is across the street. Both schools are within easy walking distance of the community and extremely high rated nationally. Minutes from Alpharetta, Peachtree Corners, and the rapidly developing Johns Creek Town Center, this location offers exceptional access to shopping, dining, and recreational activities. Enjoy the security of this gated community with the convenience of professional lawn care, a neighborhood pool, and dog parks. Built by The Providence Group, the home is ENERGY STAR certified and benefits from Thermacrete party-wall construction designed to provide enhanced separation between residences. Luxury, convenience, and location all in one. Move-in ready and available now!
Property Features
Property Type: Residential - Single Family
Basement: None
Cooling: Ceiling Fan(s), Central Air, Dual, Electric, Zoned
Fireplaces: 1
Garage: 2 car attached
Heating: Central, Dual, Forced Air, Heat Pump, Natural Gas, Zone
Home Style: Contemporary
Lot Size: 0.06 Acres
Roof Type: Composition
Stories: 2.0
Taxes: $7,590
Year Built: 2024
Feature Descriptions
Additional Rooms: Family Room, Media Room
Amenities: Gated, Park, Pool, Sidewalks, Street Lights, Walk To Schools, Near Shopping
Appliances: Dishwasher, Disposal, Dryer, Microwave, Range, Refrigerator, Stainless Steel Appliance(s), Tankless Water Heater, Washer
Dining Room: Dining Rm/Living Rm Combo
Exterior: Brick
Exterior: Garden, Other
Fireplace Type: Gas Starter, Living Room
Interior: High Ceilings, Other, Separate Shower, Tray Ceiling(s), Walk-In Closet(s)
Kitchen: Breakfast Bar, Kitchen Island, Walk-in Pantry
Parking Notes: Garage, Attached, Kitchen Level
Sewer: Public Sewer
Swimming Pool: Yes
Topography: Level
Utilities: Cable Available, Electricity Available, High Speed Internet, Natural Gas Available, Sewer Connected, Water Available
Water: Public
Local Schools
High School: Johns Creek
Middle School: Autrey Milll
Elementary School: State Bridge Crossing
Listed By / Shown By
Listed By
Agency Name: Sell Your Home Services LLC
Agency Phone: 888-219-3009
Shown By
Agent Name: Tammy Mitchell
Agent Phone: (404) 538-1827
Agency Title: Crye-Leike Real Estate Services

Source: GAMLS
Estimate Your Payment
Estimated Payment
$ 2,772.15 per month $1,891.73 Principal & Interest $632.50 Property Tax $247.92 Homeowner's InsuranceChange Payment Information
Privacy Policy / DMCA Notice / ADA Accessibility


This site is hosted, designed and copyright
© 1994 - 2026 by
Delta Media Group, Inc. -- Patent Pending --
417 Duncan Dene Drive | MLS# 10830384
This single family home located at 417 Duncan Dene Drive, Johns Creek, GA 30022 is currently listed for sale with an asking price of $849,999. This property was built in 2024 and has 4 bedrooms and 3 full and 1 partial baths with 2837 sq. ft. Duncan Dene Drive is located in the Wards Crossing subdivision. Search Wards Crossing real estate on tammymitchell.crye-leike.com today.