Tammy Mitchell

BEDS5
BATHS3 full
SQUARE FEET3,500
MLS#10830703
STATUSNew
PROPERTY TYPEResidential - Single Family
NEIGHBORHOODRockmart
Property Description
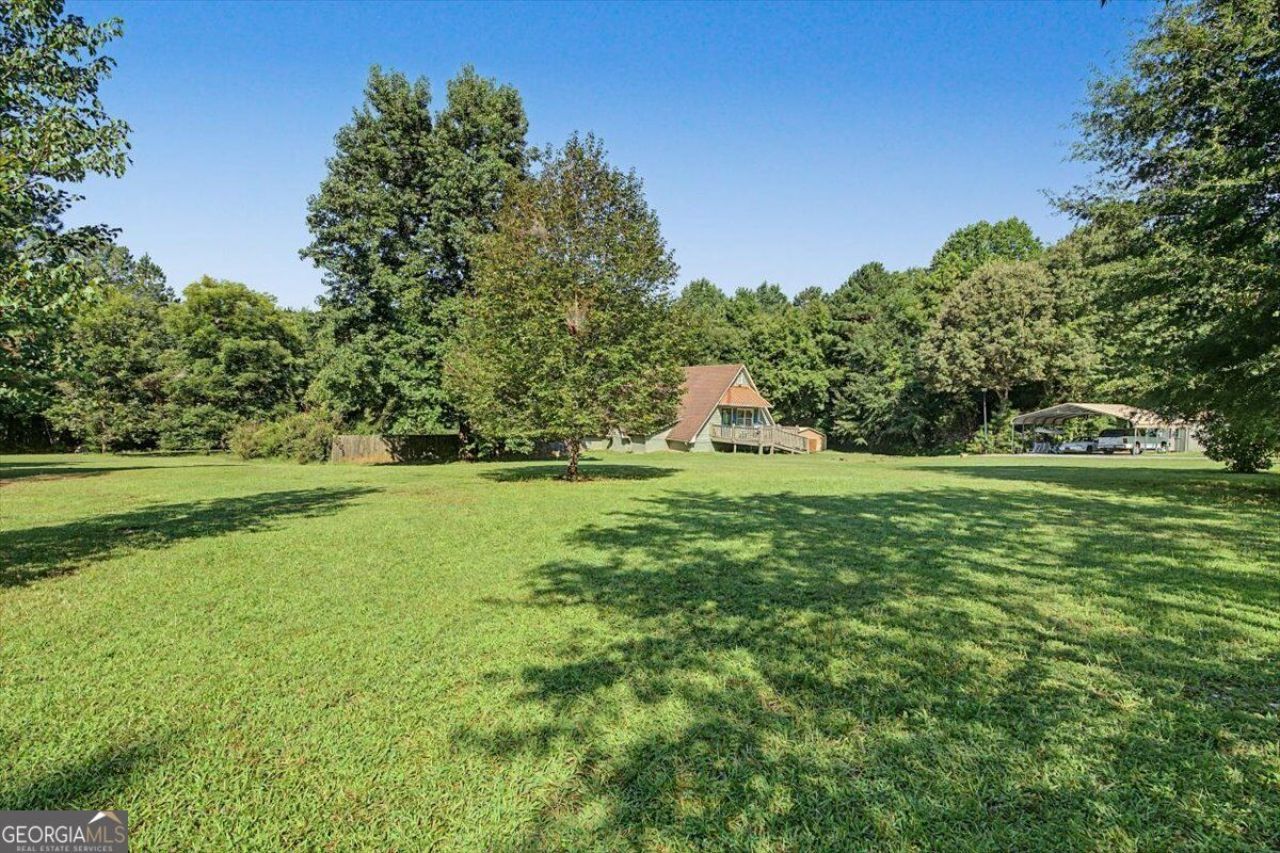
CUSTOM-BUILT HOME ON 5 ACRES IN WEST PAULDING! Offering a unique and versatile floor plan with 5 bedrooms, 3 full baths, two living areas, two laundry rooms, and the potential for a second kitchen. The primary living level is accessed from the rear of the home and features 3 bedrooms, 2 full baths, kitchen, dining room and spacious living area, all with convenient access to the private fenced backyard and covered porch. Upstairs offers an additional living room, 2 bedrooms, full bath, laundry room, and bonus area providing the perfect location for a future second kitchen, creating excellent possibilities for multi-generational living, extended family, guests, or simply additional living space. Situated on approximately 5 acres with a mix of cleared and wooded areas, the property offers plenty of usable outdoor space with portions already fenced. Enjoy the koi pond, established landscaping, covered rear porch, front porch, and additional side porch. The distinctive A-frame-inspired design gives this home character you won't find in a typical floor plan. Additional improvements include a detached outbuilding, a two-car carport, and a second storage building, providing plenty of room for vehicles, equipment, hobbies, or storage. No subdivision and no HOA! An opportunity for acreage, privacy, and an incredibly flexible floor plan in West Paulding.
Property Features
Property Type: Residential - Single Family
Basement: Bath Finished, Daylight, Exterior Entry, Finished, Full, Interior Entry
Basement: Yes
Cooling: Ceiling Fan(s), Central Air
Fenced: Yes
Garage: 4
Heating: Central
Home Style: A-Frame, Rustic, Ranch, Traditional
Lot Size: 5.00 Acres
Roof Type: Composition, Metal
Stories: 2.0
Taxes: $3,842
Year Built: 1997
Feature Descriptions
Additional Rooms: Bonus Room, Den, Family Room, Great Room, Laundry, Office, Other
Appliances: Dishwasher, Electric Water Heater, Range
Dining Room: L Shaped
Fencing: Back Yard, Chain Link, Fenced, Privacy, Wood
Flooring: Carpet, Hardwood
Interior: In-Law Floorplan, Master On Main Level, Other, Separate Shower, Walk-In Closet(s)
Kitchen: Breakfast Bar
Parking Notes: Carport, Storage, Parking Pad, Kitchen Level, RV Access/Parking, Boat
Sewer: Septic Tank
Structures: Other, Outbuilding, Shed(s), Workshop
Topography: Private
Utilities: Electricity Available, Other, Water Available
Vegetation: Cleared, Grassed, Partially Wooded, Wooded
Water: Well
Window Features: Double Pane Windows
Local Schools
High School: Paulding
Middle School: Scoggins
Elementary School: Ragsdale
Listed By / Shown By
Listed By
Agency Name: Flagstone Realty Group LLC
Agency Phone: 678-873-3987
Shown By
Agent Name: Tammy Mitchell
Agent Phone: (404) 538-1827
Agency Title: Crye-Leike Real Estate Services

Source: GAMLS
Estimate Your Payment
Estimated Payment
$ 1,389.74 per month $945.64 Principal & Interest $320.17 Property Tax $123.93 Homeowner's InsuranceChange Payment Information
Privacy Policy / DMCA Notice / ADA Accessibility


This site is hosted, designed and copyright
© 1994 - 2026 by
Delta Media Group, Inc. -- Patent Pending --
398 Woodrow Kay Rd | MLS# 10830703
This single family home located at 398 Woodrow Kay Rd, Rockmart, GA 30153 is currently listed for sale with an asking price of $424,900. This property was built in 1997 and has 5 bedrooms and 3 full baths with 3500 sq. ft.Search Rockmart real estate on tammymitchell.crye-leike.com today.