Tammy Mitchell

BEDS5
BATHS4 full
SQUARE FEET3,072
MLS#10877226
STATUSNew
PROPERTY TYPEResidential - Single Family
SUBDIVISIONHayden Brook
NEIGHBORHOODCumming
Property Description
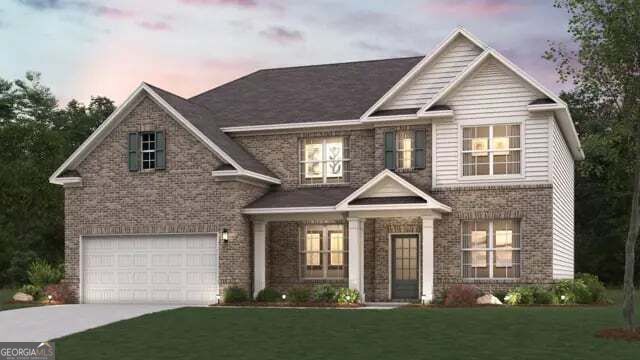
TWO STORY GREAT ROOM * GOURMET KITCHEN * Step into The Birch, a thoughtfully designed home that effortlessly blends elegance, livability, and smart design. From the moment you enter, you're welcomed by a sense of light and space, highlighted by the dramatic two-story great room. Bathed in natural light from expansive windows, this stunning central living area features a cozy fireplace and flows seamlessly into the gourmet kitchen, where a large center island, walk-in pantry, and charming breakfast nook create the perfect setting for casual meals and lively gatherings. Enjoy easy indoor-outdoor living with direct access to the patio-ideal for entertaining or relaxing. Additional highlights on the main floor include a prep galley perfect for staging or storage, a flex room that can easily serve as a home office, playroom, or formal dining area, plus a secluded guest bedroom and a full bath-ideal for hosting visitors or multigenerational living. Upstairs, a spacious loft provides flexible space for recreation, media, or study, while two well-appointed secondary bedrooms share a stylish full bathroom. The second-level laundry room adds everyday convenience just steps from the bedrooms. The crown jewel of the home is the luxurious primary suite, offering a serene escape with a dual-sink vanity, expansive walk-in shower, and a generous walk-in closet designed to impress. With its bright, open layout and intentional design touches, The Birch is the perfect place to plant roots and live beautifully.
Property Features
Property Type: Residential - Single Family
Basement: None
Cooling: Central Air, Zoned
Fireplaces: 1
Heating: Forced Air, Natural Gas, Zoned, Central
Home Style: Traditional
Lot Size: 0.34 Acres
Roof Type: Composition
Stories: 2.0
Taxes: $0
Year Built: 2026
Feature Descriptions
Additional Rooms: Den, Loft
Amenities: Playground, Pool
Appliances: Dishwasher, Gas Water Heater, Microwave
Days on Site: 10
Dining Room: Seats 12+, Separate Room
Exterior: Brick, Vinyl Siding
Fireplace Type: Factory Built, Living Room
Flooring: Vinyl, Carpet
Foundation: Slab
Interior: Walk-In Closet(s)
Kitchen: Kitchen Island, Solid Surface Counters, Walk-in Pantry
Parking Notes: Garage, Attached, Garage Door Opener
Security Features: Carbon Monoxide Detector(s), Smoke Detector(s)
Sewer: Public Sewer
Swimming Pool: Yes
Topography: Level, Other
Utilities: Cable Available, Electricity Available, Natural Gas Available, Sewer Available, Water Available, Underground Utilities
Water: Public
Window Features: Double Pane Windows
Local Schools
High School: North Forsyth
Middle School: North Forsyth
Elementary School: Coal Mountain
Listed By / Shown By
Listed By
Agency Name: CCG Realty Group LLC
Agency Phone: 678-533-1160
Shown By
Agent Name: Tammy Mitchell
Agent Phone: (404) 538-1827
Agency Title: Crye-Leike Real Estate Services

Source: GAMLS
Estimate Your Payment
Estimated Payment
$ 1,845.13 per month $1,631.34 Principal & Interest $0.00 Property Tax (data not provided by mls) $213.79 Homeowner's InsuranceChange Payment Information
Privacy Policy / DMCA Notice / ADA Accessibility


This site is hosted, designed and copyright
© 1994 - 2026 by
Delta Media Group, Inc. -- Patent Pending --
3975 Silver Pine Trail | MLS# 10877226
This single family home located at 3975 Silver Pine Trail, Cumming, GA 30028 is currently listed for sale with an asking price of $733,000. This property was built in 2026 and has 5 bedrooms and 4 full baths with 3072 sq. ft. Silver Pine Trail is located in the Hayden Brook subdivision. Search Hayden Brook real estate on tammymitchell.crye-leike.com today.