Tammy Mitchell

BEDS4
BATHS2 full 1 partial
SQUARE FEET4,221
MLS#10827833
STATUSNew
PROPERTY TYPEResidential - Single Family
SUBDIVISIONASHWORTH U-1
NEIGHBORHOODDouglasville
Property Description
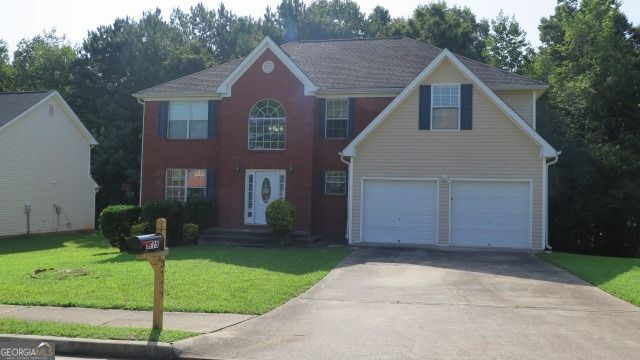
Opportunity awaits at 3775 Georgia Drive in Douglasville! This spacious home offers a generous floor plan with plenty of potential for the buyer looking to renovate, personalize, and add value. The property does need TLC, including cosmetic updates and general repairs, but provides a solid opportunity to create a home that fits your vision. The layout offers multiple living areas, a spacious kitchen, generously sized bedrooms, and additional unfinished basement space that can be used for storage, a workshop, or future expansion. The large lot and established neighborhood add to the property's appeal. This home is best suited for buyers who are comfortable taking on improvements and want the opportunity to build equity through renovation. Property is being sold in its current as-is condition, and the seller will not make repairs. Bring your ideas and contractor and unlock the potential this Douglasville property has to offer.
Property Features
Property Type: Residential - Single Family
Basement: Yes
Basement: Bath/Stubbed, Unfinished
Cooling: Central Air
Fireplaces: 1
Garage: 2 car attached
Heating: Central
Home Style: Traditional
Lot Size: 0.23 Acres
Roof Type: Composition
Stories: 3.0
Taxes: $5,003
Year Built: 2005
Feature Descriptions
Additional Rooms: Laundry, Family Room
Amenities: Clubhouse
Appliances: Dishwasher, Microwave
Days on Site: 2
Dining Room: Seats 12+, Separate Room
Exterior: Brick, Vinyl Siding
Fireplace Type: Family Room
Flooring: Carpet
Interior: Double Vanity, Entrance Foyer, Walk-In Closet(s)
Kitchen: Breakfast Bar, Kitchen Island, Pantry, Solid Surface Counters
Parking Notes: Attached
Security Features: Open Access
Sewer: Public Sewer
Topography: Level, Sloped
Utilities: Underground Utilities, Natural Gas Available, Cable Available, Sewer Available
Water: Public
Water: No Dock Rights
Local Schools
High School: New Manchester
Middle School: Chestnut Log
Elementary School: Arbor Station
Listed By / Shown By
Listed By
Agency Name: eXp Realty
Agency Phone: 888-959-9461
Shown By
Agent Name: Tammy Mitchell
Agent Phone: (404) 538-1827
Agency Title: Crye-Leike Real Estate Services

Source: GAMLS
Estimate Your Payment
Estimated Payment
$ 1,348.29 per month $823.46 Principal & Interest $416.92 Property Tax $107.92 Homeowner's InsuranceChange Payment Information
Privacy Policy / DMCA Notice / ADA Accessibility


This site is hosted, designed and copyright
© 1994 - 2026 by
Delta Media Group, Inc. -- Patent Pending --
3775 Georgia Drive | MLS# 10827833
This single family home located at 3775 Georgia Drive, Douglasville, GA 30135 is currently listed for sale with an asking price of $370,000. This property was built in 2005 and has 4 bedrooms and 2 full and 1 partial baths with 4221 sq. ft. Georgia Drive is located in the ASHWORTH U-1 subdivision. Search ASHWORTH U-1 real estate on tammymitchell.crye-leike.com today.