Tammy Mitchell

BEDS7
BATHS2 full 1 partial
SQUARE FEET4,475
MLS#10800103
STATUSNew
PROPERTY TYPEResidential - Single Family
SUBDIVISIONThe Ponderosa
NEIGHBORHOODFayetteville
Property Description
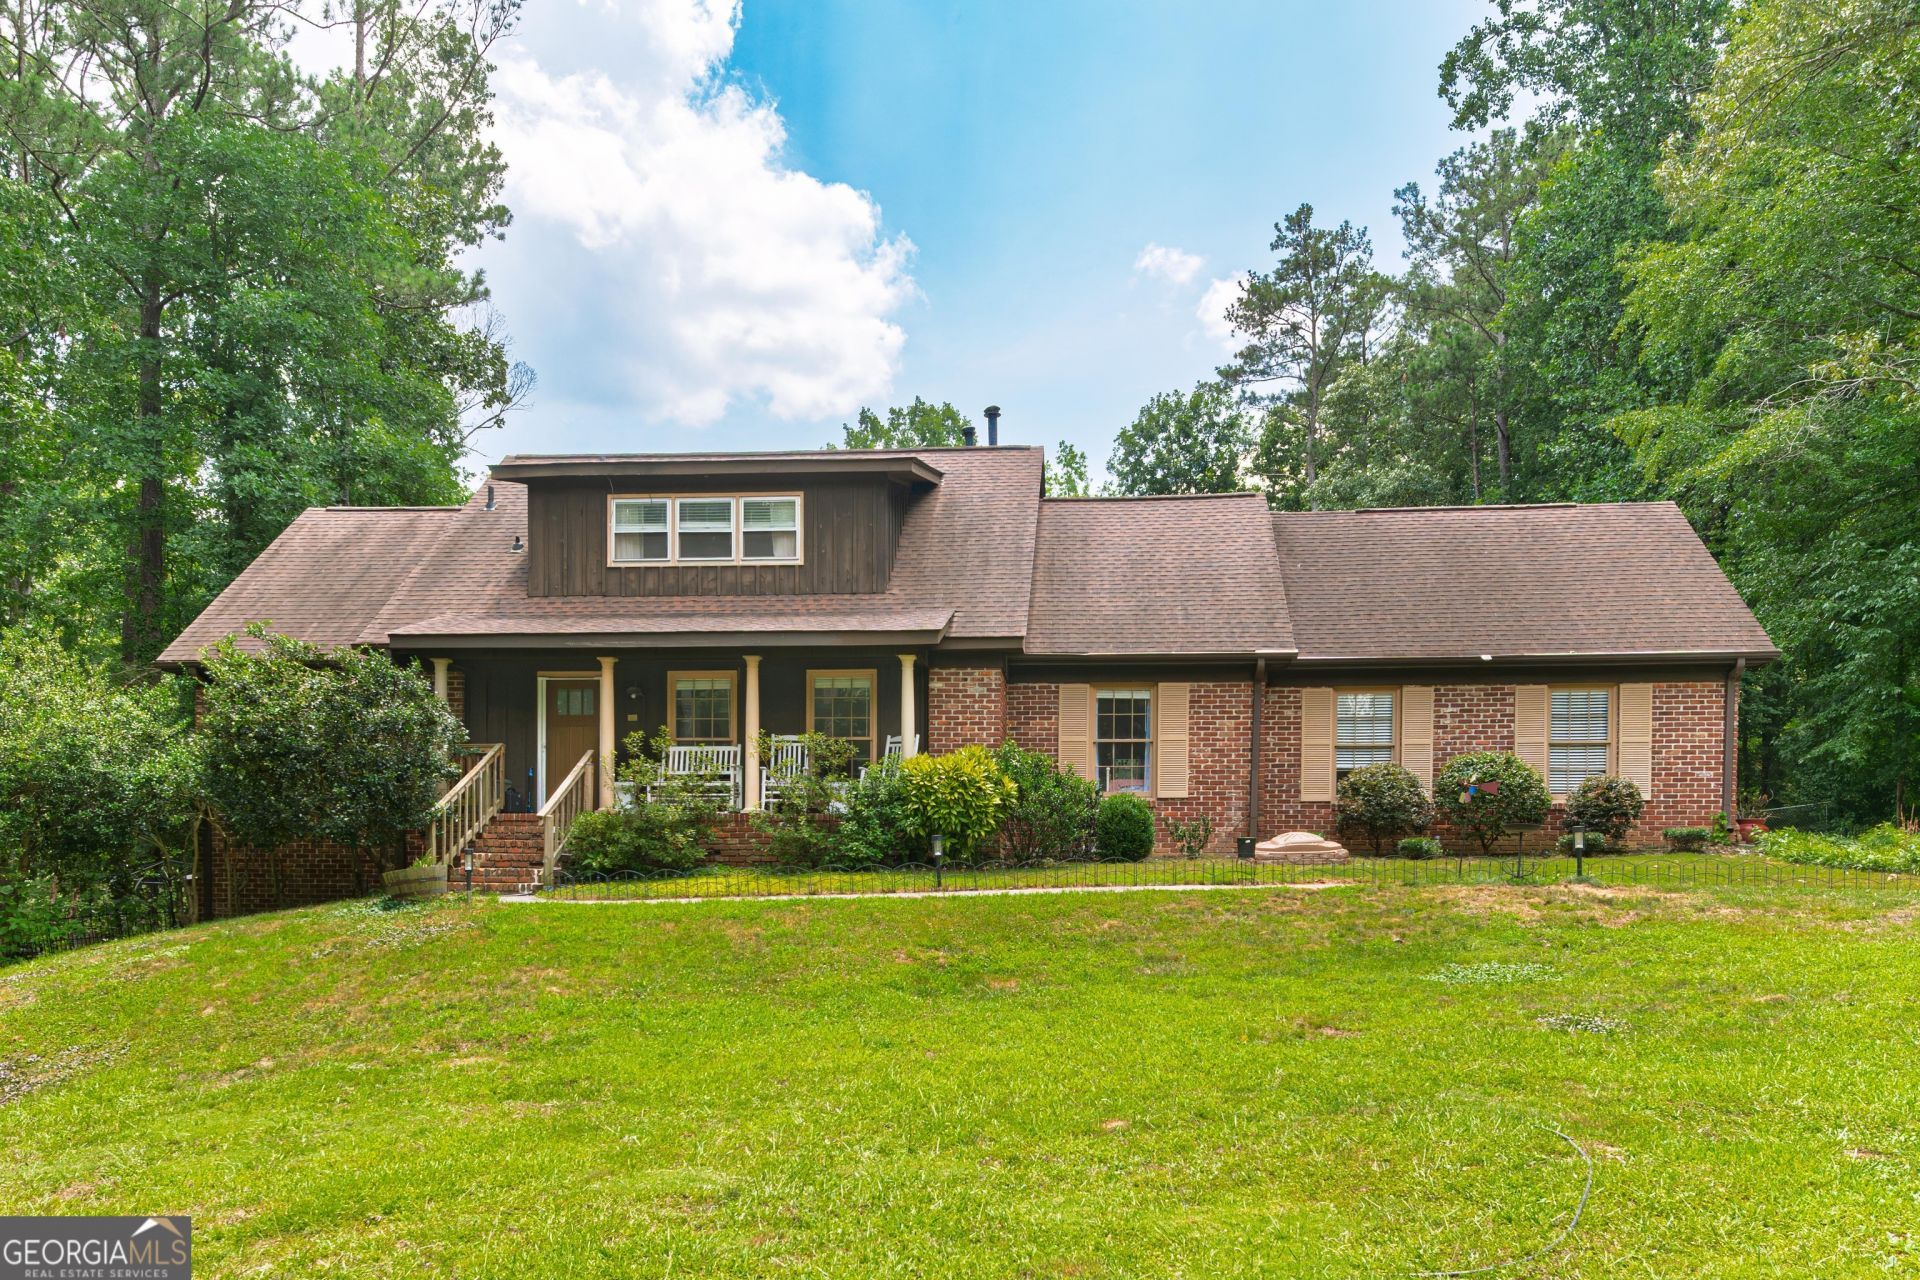
I am pleased to present the details for this exceptional four-sided brick home, perfectly situated on a quiet cul-de-sac. Perched on a hill with a winding driveway and expansive front and back yards, this property offers a unique blend of spacious living and extensive outdoor amenities. Interior Features: - Main Level: A large front living room leads into a formal dining room. The spacious kitchen features a brick accent wall, center island with range, newer wall oven and microwave, and a breakfast area overlooking the backyard. The cozy family room includes vaulted ceilings, skylights, built-in bookshelves, and a brick fireplace. The primary suite is conveniently located on the main floor with a large walk-in closet. - Upper Level: Offers three additional bedrooms and a full bathroom. - Basement: A full finished walk-out basement provides ample storage and opportunity for further expansion. - Overall Layout: 7 bedrooms and 3.5 bathrooms (one bathroom is fully plumbed and ready for fixture installation). The floor plan is highly flexible with multiple bonus rooms, two fireplaces, and vaulted ceilings throughout. Outdoor and Additional Amenities: - Entertainment: A screened porch featuring a large hot tub, plus multiple patio areas for grilling and outdoor dining. - Garage: A two-car side-entry garage that includes an additional bonus room. - Gardens and Structures: The property boasts mature landscaping, including five detached backyard tinyhouse structures (one of which is a greenhouse). - Orchard and Produce: The grounds feature apple, fig, pear, and banana trees, along with grapevines and watermelon. The established vegetable garden includes tomatoes, carrots, peppers, squash, arugula, okra, green beans, and various herbs. This home is conveniently located near local shopping and dining while maintaining a private, serene atmosphere. Please let me know if you would like to schedule a viewing or require further information.
Property Features
Property Type: Residential - Single Family
Basement: Daylight, Interior Entry, Exterior Entry, Full
Basement: Yes
Cooling: Electric, Central Air
Fireplaces: 2
Garage: 2 car attached
Heating: Natural Gas, Central
Home Style: Brick 4 Side, Traditional
Lot Size: 0.76 Acres
Roof Type: Composition
Taxes: $4,423
Year Built: 1974
Feature Descriptions
Additional Rooms: Foyer, Laundry, Family Room
Appliances: Gas Water Heater, Cooktop, Dishwasher, Disposal, Microwave, Oven, Refrigerator
Days on Site: 2
Dining Room: Separate Room
Exterior: Brick
Exterior: Garden
Fireplace Type: Basement, Family Room, Gas Starter
Flooring: Carpet
Interior: Bookcases, Vaulted Ceiling(s), Walk-In Closet(s), Master On Main Level
Kitchen: Breakfast Area, Kitchen Island
Parking Notes: Garage, Attached, Kitchen Level, Garage Door Opener, Side/Rear Entrance
Pool Features: Pool/Spa Combo
Sewer: Septic Tank
Topography: Cul-De-Sac
Utilities: Electricity Available, Natural Gas Available, Water Available
Vegetation: Wooded
Water: Public
Window Features: Skylight(s)
Local Schools
High School: Fayette
Middle School: Bennetts Mill
Elementary School: Spring Hill
Listed By / Shown By
Listed By
Agency Name: Drake Realty of Greater Atlanta
Agency Phone: 770-565-2044
Shown By
Agent Name: Tammy Mitchell
Agent Phone: (404) 538-1827
Agency Title: Crye-Leike Real Estate Services

Source: GAMLS
Estimate Your Payment
Estimated Payment
$ 1,800.89 per month $1,266.35 Principal & Interest $368.58 Property Tax $165.96 Homeowner's InsuranceChange Payment Information
Privacy Policy / DMCA Notice / ADA Accessibility


This site is hosted, designed and copyright
© 1994 - 2026 by
Delta Media Group, Inc. -- Patent Pending --
370 Devilla Trace | MLS# 10800103
This single family home located at 370 Devilla Trace, Fayetteville, GA 30214 is currently listed for sale with an asking price of $569,000. This property was built in 1974 and has 7 bedrooms and 2 full and 1 partial baths with 4475 sq. ft. Devilla Trace is located in the The Ponderosa subdivision. Search The Ponderosa real estate on tammymitchell.crye-leike.com today.