Tammy Mitchell

BEDS3
BATHS2 full
MLS#10827206
STATUSNew
PROPERTY TYPEResidential - Single Family
SUBDIVISIONSerenity
NEIGHBORHOODDallas
Property Description
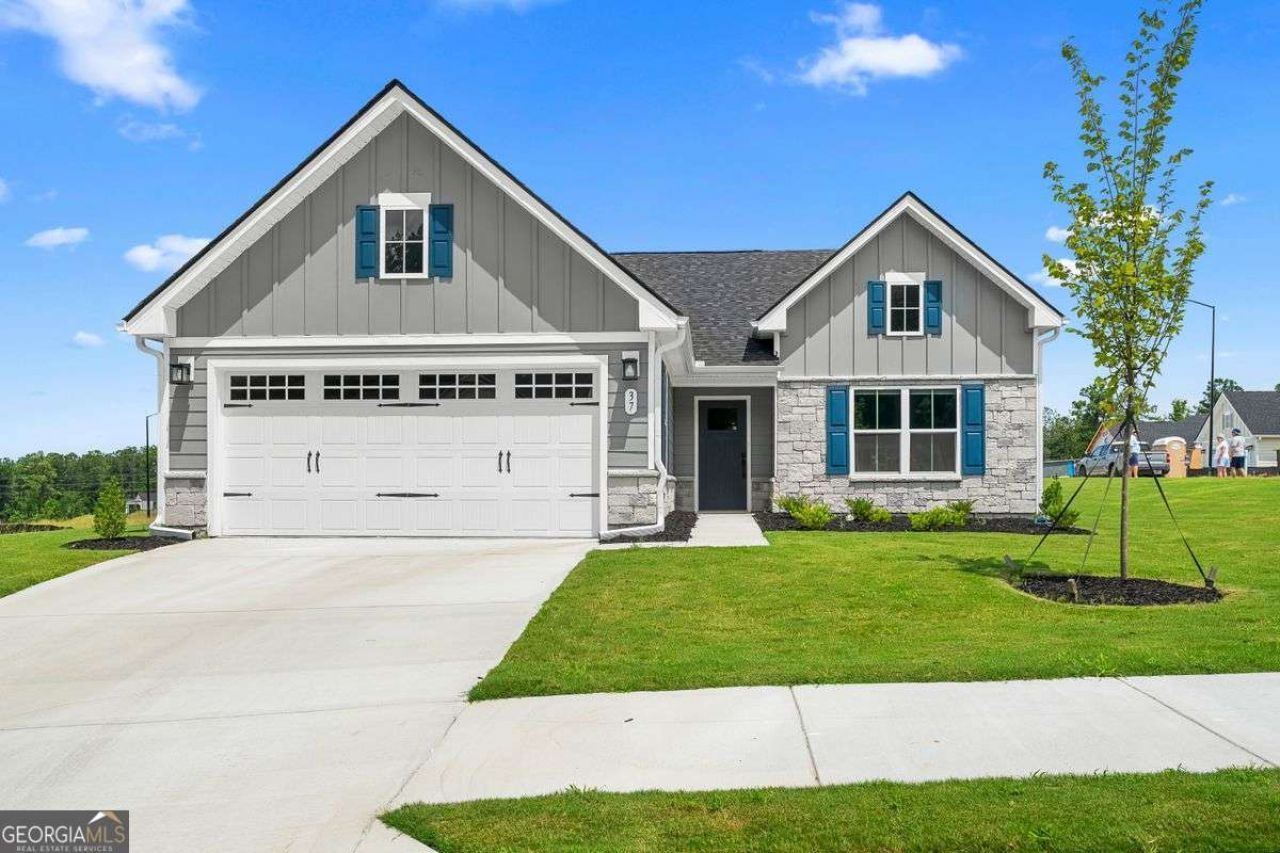
Priced at appraisal and ready to move in! Brand new and has never been lived in. The most spacious floor plan at Serenity 55+ with stepless, one floor, open concept living. Settled on a spectacular corner lot that sits up in the neighborhood with expansive views, this home is upgraded with wood floors in the common areas, and a double-sized patio (half covered/half not) in the backyard - perfect for lounging and barbecuing. And you won't even have to take care of the yard because the neighborhood will do that for you! Enjoy a comfortable, maintenance free lifestyle with the peace of mind of knowing that all of the systems are new and you will be the first ones to put your head on a pillow here. GPS Ryan Homes Serenity - 246 Serenity Road. Then follow directionals in listing photos to reach 37 Tranquility Way.
Property Features
Property Type: Residential - Single Family
Basement: None
Cooling: Ceiling Fan(s), Central Air
Garage: 2
Heating: Central
Home Style: Traditional
Lot Size: 0.19 Acres
Roof Type: Composition
Stories: 1.0
Taxes: $0
Year Built: 2026
Feature Descriptions
Additional Rooms: Family Room, Foyer, Laundry
Amenities: Retirement Community, Sidewalks, Street Lights, Walk To Schools, Near Shopping
Appliances: Dishwasher, Disposal, Microwave, Refrigerator
Fencing: Back Yard, Front Yard
Flooring: Carpet, Hardwood
Interior: Double Vanity, High Ceilings, Master On Main Level, Walk-In Closet(s)
Kitchen: Breakfast Area, Kitchen Island, Pantry
Parking Notes: Garage, Garage Door Opener
Security Features: Smoke Detector(s)
Sewer: Public Sewer
Utilities: Cable Available, Electricity Available, High Speed Internet, Sewer Available, Underground Utilities, Water Available
Water: Public
Local Schools
High School: North Paulding
Middle School: Moses
Elementary School: Abney
Listed By / Shown By
Listed By
Agency Name: The Rezerve
Agency Phone: 770-299-9529
Shown By
Agent Name: Tammy Mitchell
Agent Phone: (404) 538-1827
Agency Title: Crye-Leike Real Estate Services

Source: GAMLS
Estimate Your Payment
Estimated Payment
$ 1,004.38 per month $888.00 Principal & Interest $0.00 Property Tax (data not provided by mls) $116.38 Homeowner's InsuranceChange Payment Information
Privacy Policy / DMCA Notice / ADA Accessibility


This site is hosted, designed and copyright
© 1994 - 2026 by
Delta Media Group, Inc. -- Patent Pending --
37 Tranquility Way | MLS# 10827206
This single family home located at 37 Tranquility Way, Dallas, GA 30132 is currently listed for sale with an asking price of $399,000. This property was built in 2026 and has 3 bedrooms and 2 full baths. Tranquility Way is located in the Serenity subdivision. Search Serenity real estate on tammymitchell.crye-leike.com today.