Tammy Mitchell

BEDS2
BATHS2 full
MLS#10869931
STATUSNew
PROPERTY TYPEResidential - Townhouse
SUBDIVISIONVILLAS AT EVANS MILL
NEIGHBORHOODDallas
Property Description
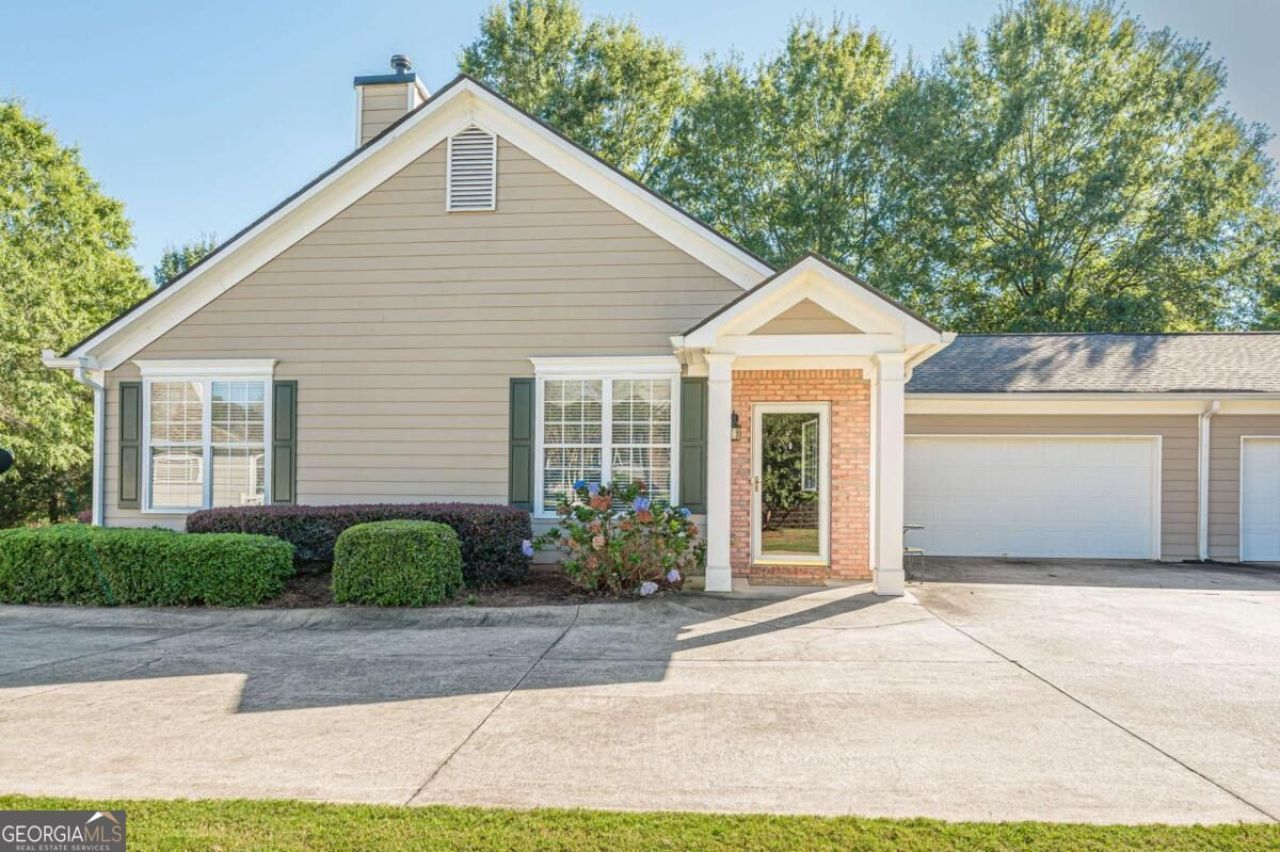
Beautiful one-level end-unit villa in The Villas at Evans Mill offering low-maintenance living, privacy, and an ideal location! This 2BR/2BA fee-simple townhouse features a 2-car garage, newer roof, and zero exterior maintenance. The open-concept floor plan is perfect for everyday living and entertaining, a well laid out kitchen w/granite countertops, overlooks the fireside family room and separate dining area. The Owner's Suite features a large bath with walk-in shower, while the secondary bedroom includes its own full bath and is currently used as a comfortable sitting room. Enjoy the beautifully manicured community with clubhouse, fitness center, and large saltwater pool. HOA includes exterior maintenance, lawn care/landscaping, water, sewer, termite, and trash. Walking distance to the neighborhood pool. Community is NOT a 55+ or active adult community. Conveniently located near Dallas Highway, Wellstar Hospital, Costco, shopping, and dining. A fantastic opportunity for low-maintenance living in a desirable community!
Property Features
Property Type: Residential - Townhouse
Basement: None
Cooling: Central Air
Fireplaces: 1
Garage: 2
Heating: Central
Home Style: Bungalow/Cottage
Lot Size: 0.05 Acres
Roof Type: Composition
Stories: 1.0
Taxes: $651
Year Built: 2002
Feature Descriptions
Amenities: Fitness Center, Pool, Near Shopping
Appliances: Dishwasher, Disposal
Days on Site: 2
Exterior: Concrete
Fireplace Type: Family Room
Flooring: Carpet
Foundation: Slab
Interior: Double Vanity, In-Law Floorplan, Master On Main Level, Vaulted Ceiling(s), Walk-In Closet(s)
Kitchen: Breakfast Bar
Parking Notes: Garage
Sewer: Public Sewer
Swimming Pool: Yes
Topography: Level
Utilities: Cable Available, Electricity Available, Natural Gas Available, Sewer Available, Water Available
Water: Public
Water: No Dock Or Boathouse
Local Schools
High School: East Paulding
Middle School: P.B. Ritch
Elementary School: McGarity
Listed By / Shown By
Listed By
Agency Name: Atlanta Communities
Agency Phone: 770-240-2004
Shown By
Agent Name: Tammy Mitchell
Agent Phone: (404) 538-1827
Agency Title: Crye-Leike Real Estate Services

Source: GAMLS
Estimate Your Payment
Estimated Payment
$ 708.73 per month $578.65 Principal & Interest $54.25 Property Tax $75.83 Homeowner's InsuranceChange Payment Information
Privacy Policy / DMCA Notice / ADA Accessibility


This site is hosted, designed and copyright
© 1994 - 2026 by
Delta Media Group, Inc. -- Patent Pending --
35 Camry Circle | MLS# 10869931
This townhouse located at 35 Camry Circle, Dallas, GA 30157 is currently listed for sale with an asking price of $260,000. This property was built in 2002 and has 2 bedrooms and 2 full baths. Camry Circle is located in the VILLAS AT EVANS MILL subdivision. Search VILLAS AT EVANS MILL real estate on tammymitchell.crye-leike.com today.