Tammy Mitchell

BEDS3
BATHS2 full
MLS#10788930
STATUSUnder Contract
PROPERTY TYPEResidential - Single Family
SUBDIVISIONWalkers Ridge North
NEIGHBORHOODKennesaw
Property Description
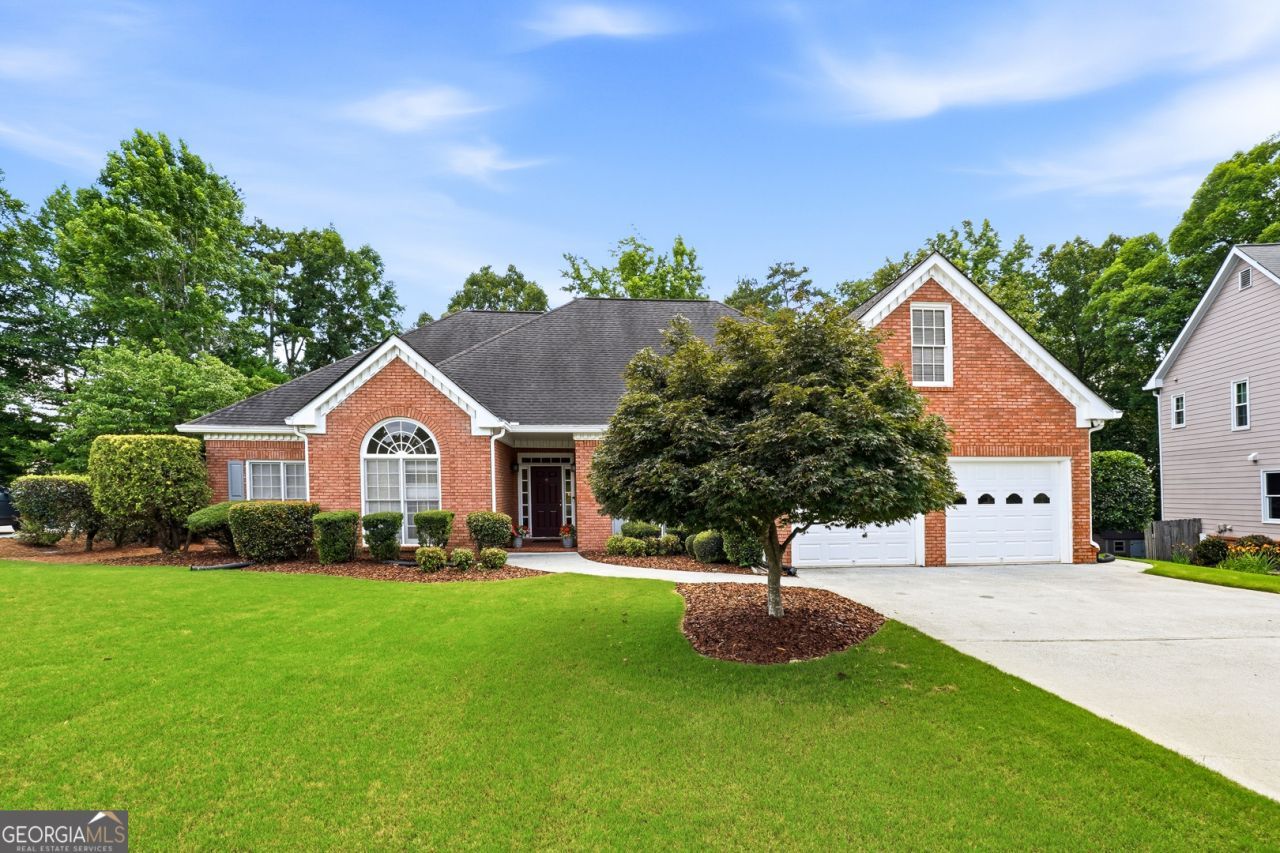
This is the ranch of your Dreams! Beautifully maintained ranch offering easy single-level living with a semi-open floor plan and abundant natural light. The updated kitchen features granite countertops, a tile backsplash, stainless steel appliances, and a breakfast bar that opens to a bright breakfast area and a spacious family room-perfect for entertaining. Formal living and dining rooms are enhanced with crown molding, and engineered hardwood floors and tile run throughout the home. The primary suite offers a tray ceiling and an ensuite bath with a double vanity, jacuzzi tub, and separate shower. Two additional bedrooms share a full hall bath. Enjoy a lush, landscaped, fenced backyard with a partially covered, oversized deck-ideal for relaxing or gatherings. Both front and back yards include irrigation. Community amenities feature a pool and tennis courts. Conveniently located near top-rate schools, shopping, parks, and easy access to I-75 and I-575.
Property Features
Property Type: Residential - Single Family
Basement: None
Cooling: Ceiling Fan(s), Central Air
Fenced: Yes
Fireplaces: 1
Garage: 2
Heating: Central, Forced Air, Hot Water, Natural Gas
Home Style: Brick Front, Ranch
Lot Size: 0.36 Acres
Roof Type: Composition
Stories: 1.0
Taxes: $1,017
Year Built: 1996
Feature Descriptions
Additional Rooms: Family Room, Foyer, Laundry
Amenities: Pool, Tennis Court(s)
Appliances: Dishwasher, Disposal, Gas Water Heater, Microwave, Refrigerator, Washer
Days on Site: 25
Fencing: Back Yard, Fenced, Wood
Fireplace Type: Family Room, Gas Log, Gas Starter, Masonry
Flooring: Hardwood, Tile
Interior: Double Vanity, High Ceilings, Master On Main Level, Tray Ceiling(s), Walk-In Closet(s)
Kitchen: Breakfast Bar, Pantry, Solid Surface Counters
Parking Notes: Garage, Garage Door Opener
Sewer: Public Sewer
Swimming Pool: Yes
Topography: Level, Private
Utilities: Cable Available, Electricity Available, High Speed Internet, Natural Gas Available, Sewer Available, Underground Utilities, Water Available
Water: Public
Local Schools
High School: Kennesaw Mountain
Middle School: Pine Mountain
Elementary School: Hayes
Listed By / Shown By
Listed By
Agency Name: Atlanta Communities
Agency Phone: 770-240-2005
Shown By
Agent Name: Tammy Mitchell
Agent Phone: (404) 538-1827
Agency Title: Crye-Leike Real Estate Services

Source: GAMLS
Estimate Your Payment
Estimated Payment
$ 1,293.02 per month $1,068.27 Principal & Interest $84.75 Property Tax $140.00 Homeowner's InsuranceChange Payment Information
Privacy Policy / DMCA Notice / ADA Accessibility


This site is hosted, designed and copyright
© 1994 - 2026 by
Delta Media Group, Inc. -- Patent Pending --
3191 Crestmont Way Nw | MLS# 10788930
This single family home located at 3191 Crestmont Way Nw, Kennesaw, GA 30152 is currently listed for sale with an asking price of $480,000. This property was built in 1996 and has 3 bedrooms and 2 full baths. Crestmont Way Nw is located in the Walkers Ridge North subdivision. Search Walkers Ridge North real estate on tammymitchell.crye-leike.com today.