Tammy Mitchell

BEDS4
BATHS3 full 1 partial
SQUARE FEET3,363
MLS#10792390
STATUSUnder Contract
PROPERTY TYPEResidential - Single Family
SUBDIVISIONNormaltown
NEIGHBORHOODAthens
Property Description
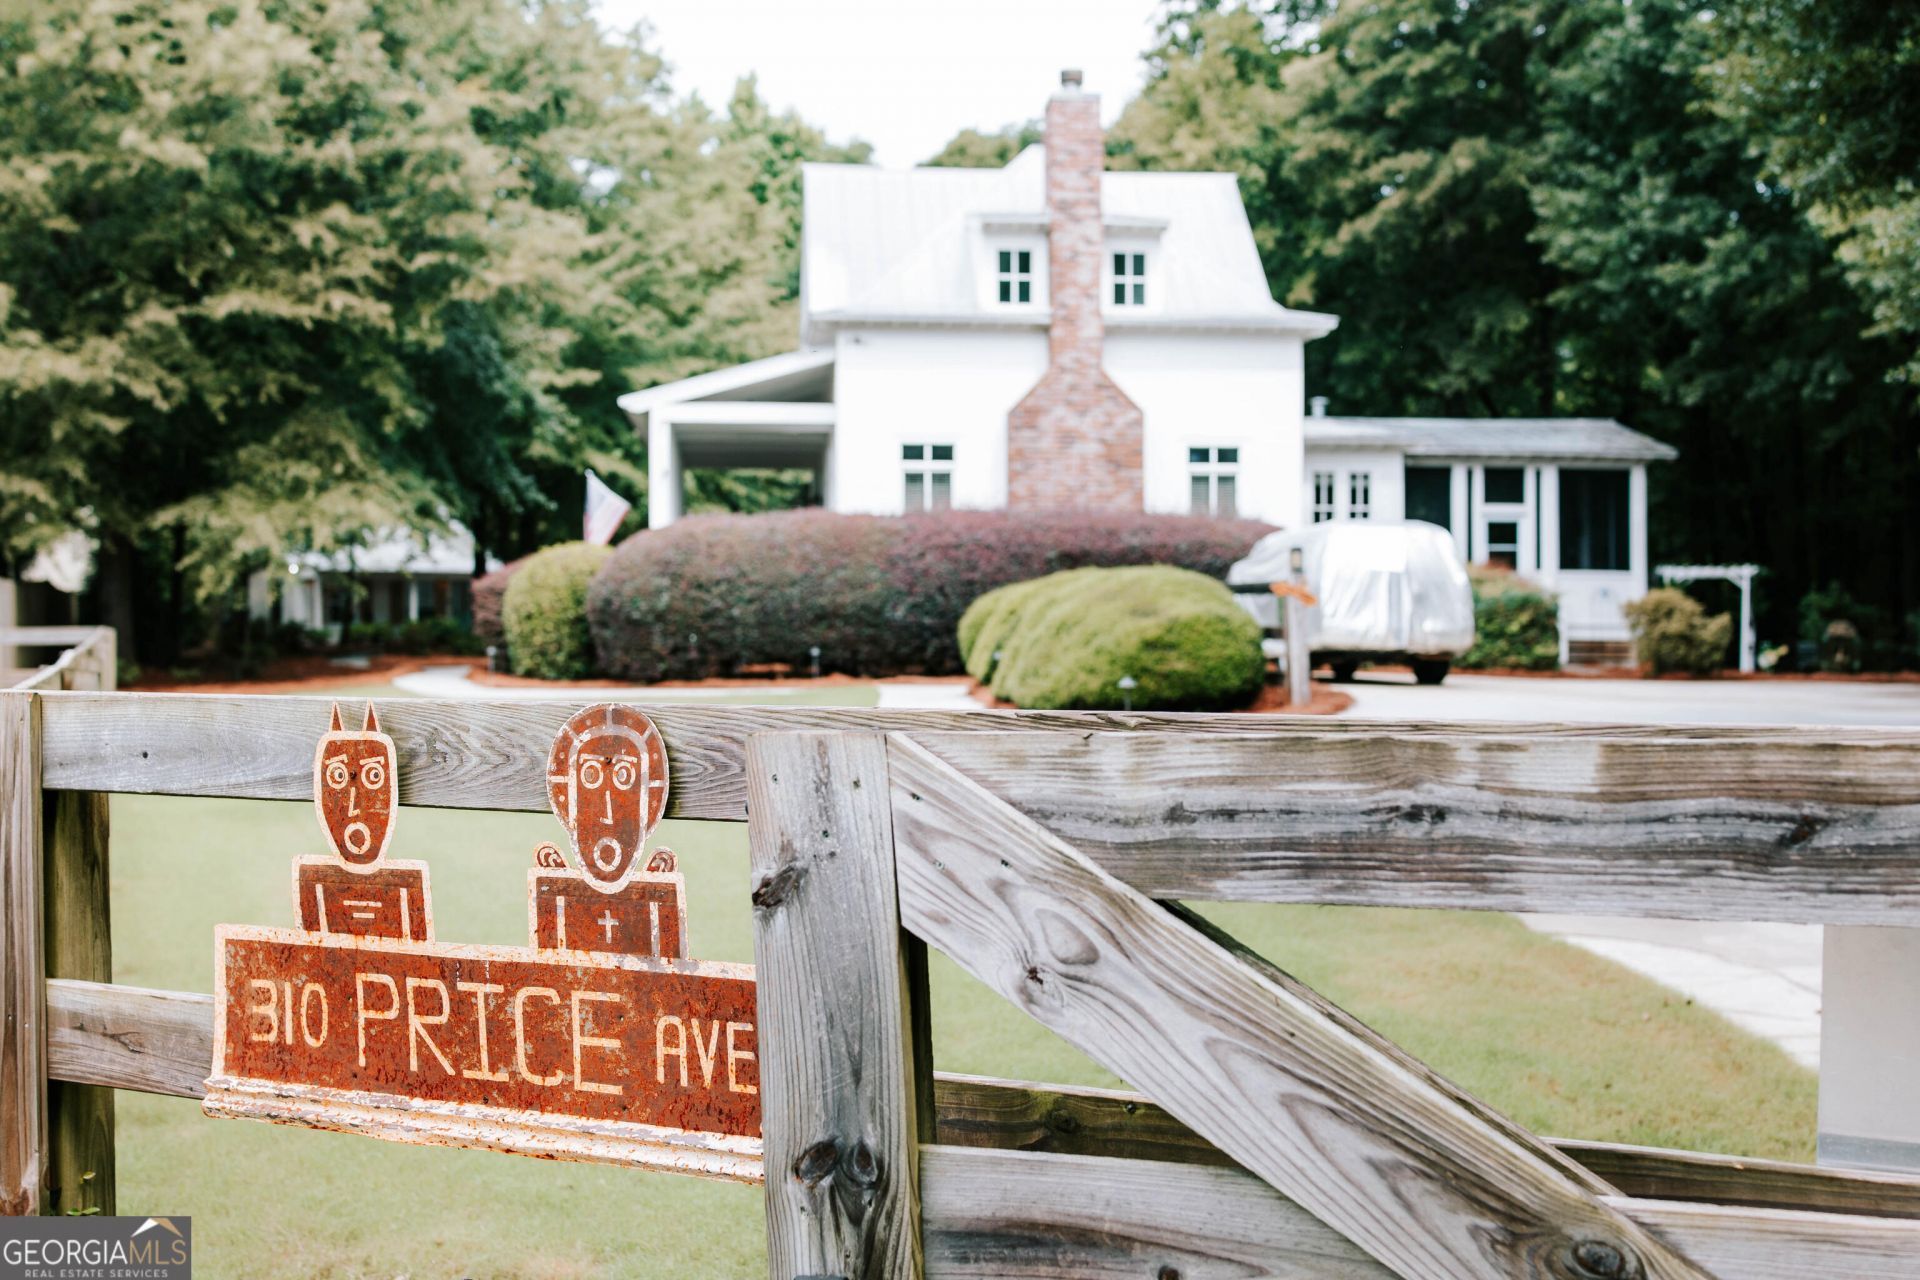
Unique In-town property, which consists of: Beautiful 2007 custom-built, Low Country home, on a rare, over 1 acre lot, in a tranquil, beautifully landscaped setting, privately distanced from the public street, and includes a guest cottage built in 2017. Lush outdoor space with 4 porches, a 360' front porch, with 13' ceilings with exposed rafters and huge 10 x 10 columns; large enough to accommodate a large harvest table for entertainment on one side, and a common living area (rocking chairs, swing, Charleston style porch bed for napping). Additionally, there's a large 289' rear screened porch with vaulted ceilings and exposed rafters, a balcony porch off Owners suite bedroom that overlooks the rear courtyard, and the guest cottage has a rocking chair front porch. With metal roofs, the porches are a cozy setting for listening to the rain. Lot is privacy fenced, thoughtfully landscaped, has a large courtyard with stone fire pit and dining area, a stone bar with outdoor grill, a children's recreation area (great location for a pool), old growth trees, formal paths, all illuminated with landscape lighting. Moving inside, the front porch opens to a vast common area which includes wide plank wood floors, a coffered ceiling, the room wrapped in large windows capped with transoms, which cloak the room with an abundance of natural light. There's a brick masonry fireplace/chimney that anchors one end of this communal area, and a stylish open staircase on the other end; this common area opens to a chef's kitchen to the rear, which features a Five Star gas range, Dacor fridge, a stainless deep well commercial sink, granite counters, movable island, and pantry/laundry room. There's a deluxe Owners suite off of the communal area, transitioning thru a flex room that could be used in a variety of ways: an office, art studio, home gym. Owners suite has vaulted 16 exposed beam ceilings, and a French door opening to a balcony porch that overlooks the courtyard. The owners bath has 2 walk-in closets and vanities, a claw foot tub underneath a bank of windows, and an 8' walk-in stone shower w bench seat and 2 shower heads. Upstairs there are 2 nice sized bedrooms with a Jack and Jill bath that features a wonderful large tile shower, with glass slider door, bench seat, overhead shower head, and 2 large windows that crank out. Behind the main house, there's a 350' guest cottage which has been used as an Airbnb rental, generating apx 25k/yr. It's currently a 1/1, though there is an apx 200' climate controlled storage room on the rear of the cottage that could easily be finished as a 2nd bedroom. Located in the heart of Normaltown, it's only blocks from Bishop Park, popular restaurants, bars, entertainment venues, a historic 58 acre UGA Health Science campus, Piedmont regional hospital, a 40 acre YMCA, and is located apx 2 miles from Downtown Athens and the University of Georgia. This is a rare in-town property. It's not often one such a private setting in-town, with a 1 acre lot, such a stylish custom home, a guest house, ample parking, beautifully landscaped, and room for additional features, like further gardens, a pool, art studio/workshop, or possibly a garage. Both main house & cottage have been featured on VRBO, and most of the furnishings can be included with the sale of the property.
Property Features
Property Type: Residential - Single Family
Basement: Crawl Space
Cooling: Central Air, Electric
Garage: 4
Heating: Central, Electric
Home Style: Contemporary, Other
Lot Size: 1.03 Acres
Roof Type: Composition
Stories: 1.0
Taxes: $11,160
Year Built: 2007
Feature Descriptions
Additional Rooms: Family Room, Laundry, Other
Amenities: Sidewalks
Appliances: Dishwasher, Dryer, Microwave, Refrigerator, Washer
Days on Site: 11
Exterior: Concrete, Other
Exterior: Gas Grill
Fireplace Type: Family Room
Flooring: Hardwood, Other, Tile
Foundation: Slab
Interior: Master On Main Level, Vaulted Ceiling(s)
Kitchen: Kitchen Island
Parking Notes: Off Street, Parking Pad
Sewer: Public Sewer
Utilities: Cable Available, Underground Utilities
Water: Public
Local Schools
High School: Clarke Central
Middle School: Clarke
Elementary School: Other
Listed By / Shown By
Listed By
Agency Name: Corcoran Classic Living
Agency Phone: 706-559-4520
Shown By
Agent Name: Tammy Mitchell
Agent Phone: (404) 538-1827
Agency Title: Crye-Leike Real Estate Services

Source: GAMLS
Estimate Your Payment
Estimated Payment
$ 3,396.64 per month $2,180.83 Principal & Interest $930.00 Property Tax $285.80 Homeowner's InsuranceChange Payment Information
Privacy Policy / DMCA Notice / ADA Accessibility


This site is hosted, designed and copyright
© 1994 - 2026 by
Delta Media Group, Inc. -- Patent Pending --
310 Price Avenue | MLS# 10792390
This single family home located at 310 Price Avenue, Athens, GA 30606 is currently listed for sale with an asking price of $979,900. This property was built in 2007 and has 4 bedrooms and 3 full and 1 partial baths with 3363 sq. ft. Price Avenue is located in the Normaltown subdivision. Search Normaltown real estate on tammymitchell.crye-leike.com today.