Tammy Mitchell

BEDS5
BATHS3 full
SQUARE FEET2,993
MLS#10853029
STATUSActive
PROPERTY TYPEResidential - Single Family
SUBDIVISIONHampton Oaks
NEIGHBORHOODFairburn
Property Description
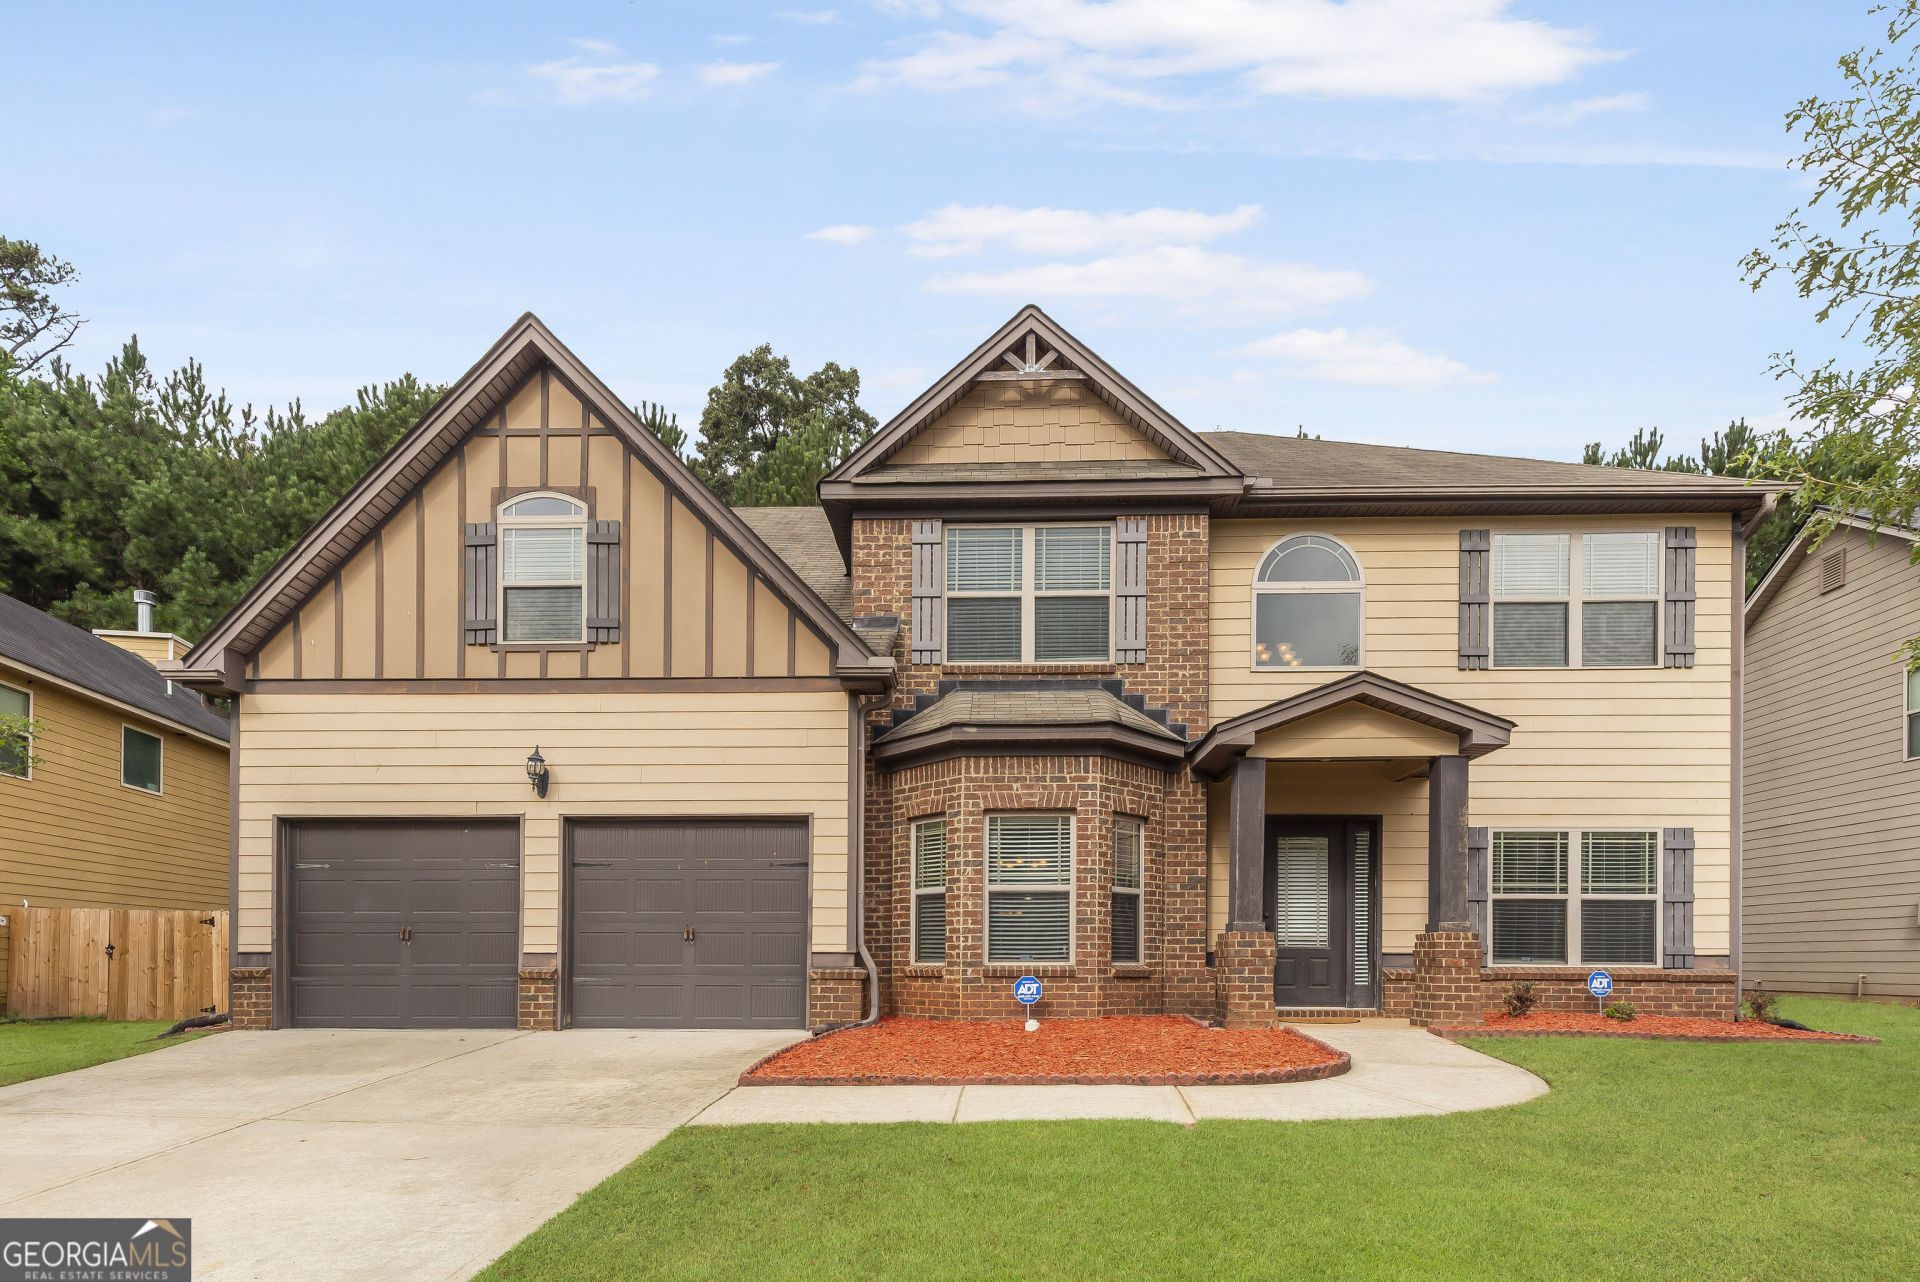
This 5-bedroom, 3-bath Hampton Oaks home was built for gathering. Nine-foot ceilings and an open floorplan make the main level feel generous, with a formal living room, formal dining room and a family room that invites you to stay. A main-level guest suite gives you the flexibility to welcome visitors, host a parent or set up the home office you've been dreaming about. Upstairs, vaulted ceilings lift the bedrooms, and the primary suite is your end-of-day exhale: two walk-in closets and a vaulted sitting room made for quiet mornings and unwinding evenings. Outside, the upgraded, extended concrete patio is ready for summer cookouts, holiday dinners or simply a quiet moment in the backyard. Shopping and dining are close by, and Hartsfield-Jackson Atlanta International Airport is easy to reach. Why now: A never-occupied home is a rare find, and this one won't stay that way long. The sellers are also willing to sell everything inside, so you can purchase the furnishings and interior contents by separate agreement and arrive with nothing to move but your suitcase. That opportunity belongs to the first buyer who asks. Your next step: Don't wait for the weekend. Call or message today to ask about the furnished-purchase option and request the home's details and a pre-approval checklist, then book your private tour. Walk in, and see where your first Saturday morning happens.
Property Features
Property Type: Residential - Single Family
Basement: None
Cooling: Other, Ceiling Fan(s), Central Air, Zoned, Dual
Fireplaces: 1
Garage: 2 car attached
Heating: Other, Central, Forced Air, Zoned, Dual
Home Style: Brick/Frame, Craftsman, Traditional
Roof Type: Composition
Stories: 2.0
Taxes: $281
Year Built: 2013
Feature Descriptions
Additional Rooms: Foyer, Laundry, Family Room
Amenities: Clubhouse, Park, Playground, Pool, Sidewalks, Tennis Court(s)
Appliances: Dishwasher, Microwave
Days on Site: 40
Dining Room: Separate Room
Fencing: Privacy
Fireplace Type: Family Room, Factory Built
Flooring: Hardwood
Foundation: Slab
Interior: High Ceilings, Double Vanity, Entrance Foyer, Soaking Tub, Separate Shower
Kitchen: Breakfast Bar, Pantry, Solid Surface Counters
Parking Notes: Garage, Attached, Kitchen Level
Security Features: Smoke Detector(s)
Sewer: Public Sewer
Structures: Garage(s)
Swimming Pool: Yes
Topography: Level
Utilities: Underground Utilities, Sewer Connected
Water: Public
Water: No Dock Or Boathouse
Local Schools
High School: Langston Hughes
Middle School: Renaissance
Elementary School: Renaissance
Listed By / Shown By
Listed By
Agency Name: Virtual Properties Realty.Net
Agency Phone: 770-495-5050
Shown By
Agent Name: Tammy Mitchell
Agent Phone: (404) 538-1827
Agency Title: Crye-Leike Real Estate Services

Source: GAMLS
Estimate Your Payment
Estimated Payment
$ 1,193.93 per month $1,034.89 Principal & Interest $23.42 Property Tax $135.63 Homeowner's InsuranceChange Payment Information
Privacy Policy / DMCA Notice / ADA Accessibility


This site is hosted, designed and copyright
© 1994 - 2026 by
Delta Media Group, Inc. -- Patent Pending --
309 Pennant Lane, Unit LOT 150 | MLS# 10853029
This single family home located at 309 Pennant Lane, Unit LOT 150, Fairburn, GA 30213 is currently listed for sale with an asking price of $465,000. This property was built in 2013 and has 5 bedrooms and 3 full baths with 2993 sq. ft. Pennant Lane, Unit LOT 150 is located in the Hampton Oaks subdivision. Search Hampton Oaks real estate on tammymitchell.crye-leike.com today.