Tammy Mitchell

BEDS6
BATHS3 full 1 partial
SQUARE FEET3,119
MLS#10827642
STATUSNew
PROPERTY TYPEResidential - Single Family
SUBDIVISIONMirror Lake
NEIGHBORHOODVilla Rica
Property Description
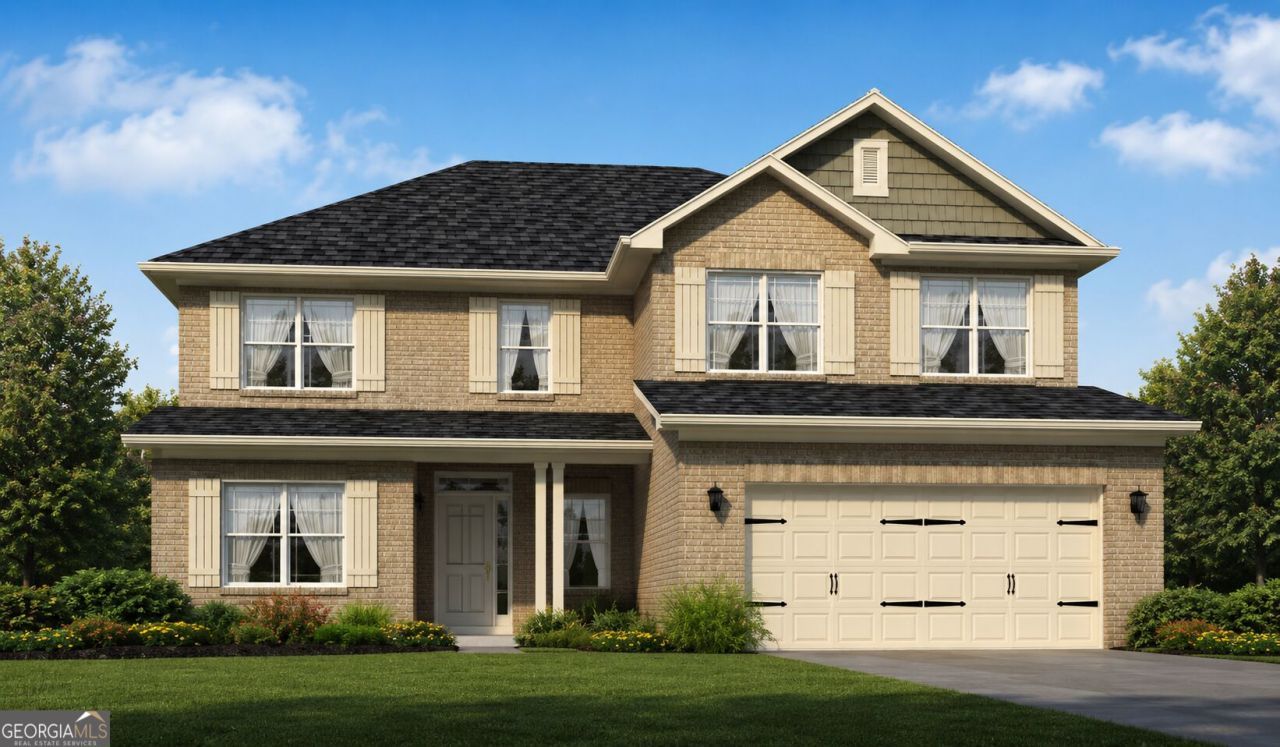
Welcome to Floor Plan 3119, a thoughtfully designed two-story home crafted to offer both luxury and effortless main-level living. As you step through the foyer, you are greeted by an expansive open-concept main floor that seamlessly connects the heart of the home. The chef-inspired kitchen features a large center island, generous counter space, and a spacious pantry, overlooking a light-filled dining area and a grand family room-perfect for hosting or relaxing. Conveniently tucked away on the main level is the private primary suite, offering a peaceful retreat complete with an ensuite bath featuring dual vanities, a walk-in shower and deep soaking tub, and a massive walk-in closet. Upstairs, you'll find additional spacious bedrooms with ample closet space, secondary full baths, a dedicated laundry room, and a versatile loft area ideal for a media room, play space, or home office. Step outside to enjoy the covered patio, extending your living space outdoors for year-round enjoyment. Stock photos used. Home is under construction. Features and finishes may vary.
Property Features
Property Type: Residential - Single Family
Basement: None
Cooling: Ceiling Fan(s), Gas, Heat Pump, Zoned
Fireplaces: 1
Heating: Dual, Heat Pump, Natural Gas
Home Style: Traditional
Lot Size: 0.53 Acres
Roof Type: Composition
Stories: 2.0
Taxes: $597
Year Built: 2026
Feature Descriptions
Additional Rooms: Family Room, Foyer, Laundry, Loft
Amenities: Clubhouse, Golf, Lake, Playground, Pool, Sidewalks, Street Lights, Tennis Court(s)
Appliances: Dishwasher, Disposal, Gas Water Heater, Microwave, Range, Stainless Steel Appliance(s), Tankless Water Heater
Exterior: Stone
Fireplace Type: Factory Built, Family Room
Flooring: Carpet, Laminate
Foundation: Slab
Interior: Double Vanity, Master On Main Level, Separate Shower, Tile Bath, Tray Ceiling(s), Walk-In Closet(s)
Kitchen: Breakfast Bar, Pantry, Solid Surface Counters, Walk-in Pantry
Parking Notes: Garage, Attached, Garage Door Opener
Security Features: Smoke Detector(s)
Sewer: Public Sewer
Swimming Pool: Yes
Topography: Level
Utilities: High Speed Internet, Sewer Connected, Underground Utilities
Water: Public
Local Schools
High School: Douglas
Middle School: Mason Creek
Elementary School: Mirror Lake
Listed By / Shown By
Listed By
Agency Name: Adams Homes Realty Inc.
Agency Phone: 678-909-3063
Shown By
Agent Name: Tammy Mitchell
Agent Phone: (404) 538-1827
Agency Title: Crye-Leike Real Estate Services

Source: GAMLS
Estimate Your Payment
Estimated Payment
$ 1,445.85 per month $1,234.33 Principal & Interest $49.75 Property Tax $161.76 Homeowner's InsuranceChange Payment Information
Privacy Policy / DMCA Notice / ADA Accessibility


This site is hosted, designed and copyright
© 1994 - 2026 by
Delta Media Group, Inc. -- Patent Pending --
3022 Fairway Drive, Unit LOT 948 | MLS# 10827642
This single family home located at 3022 Fairway Drive, Unit LOT 948, Villa Rica, GA 30180 is currently listed for sale with an asking price of $554,615. This property was built in 2026 and has 6 bedrooms and 3 full and 1 partial baths with 3119 sq. ft. Fairway Drive, Unit LOT 948 is located in the Mirror Lake subdivision. Search Mirror Lake real estate on tammymitchell.crye-leike.com today.