Tammy Mitchell

BEDS7
BATHS5 full
SQUARE FEET4,580
MLS#10870940
STATUSNew
PROPERTY TYPEResidential - Single Family
SUBDIVISIONPromise Land
NEIGHBORHOODDecatur
Property Description
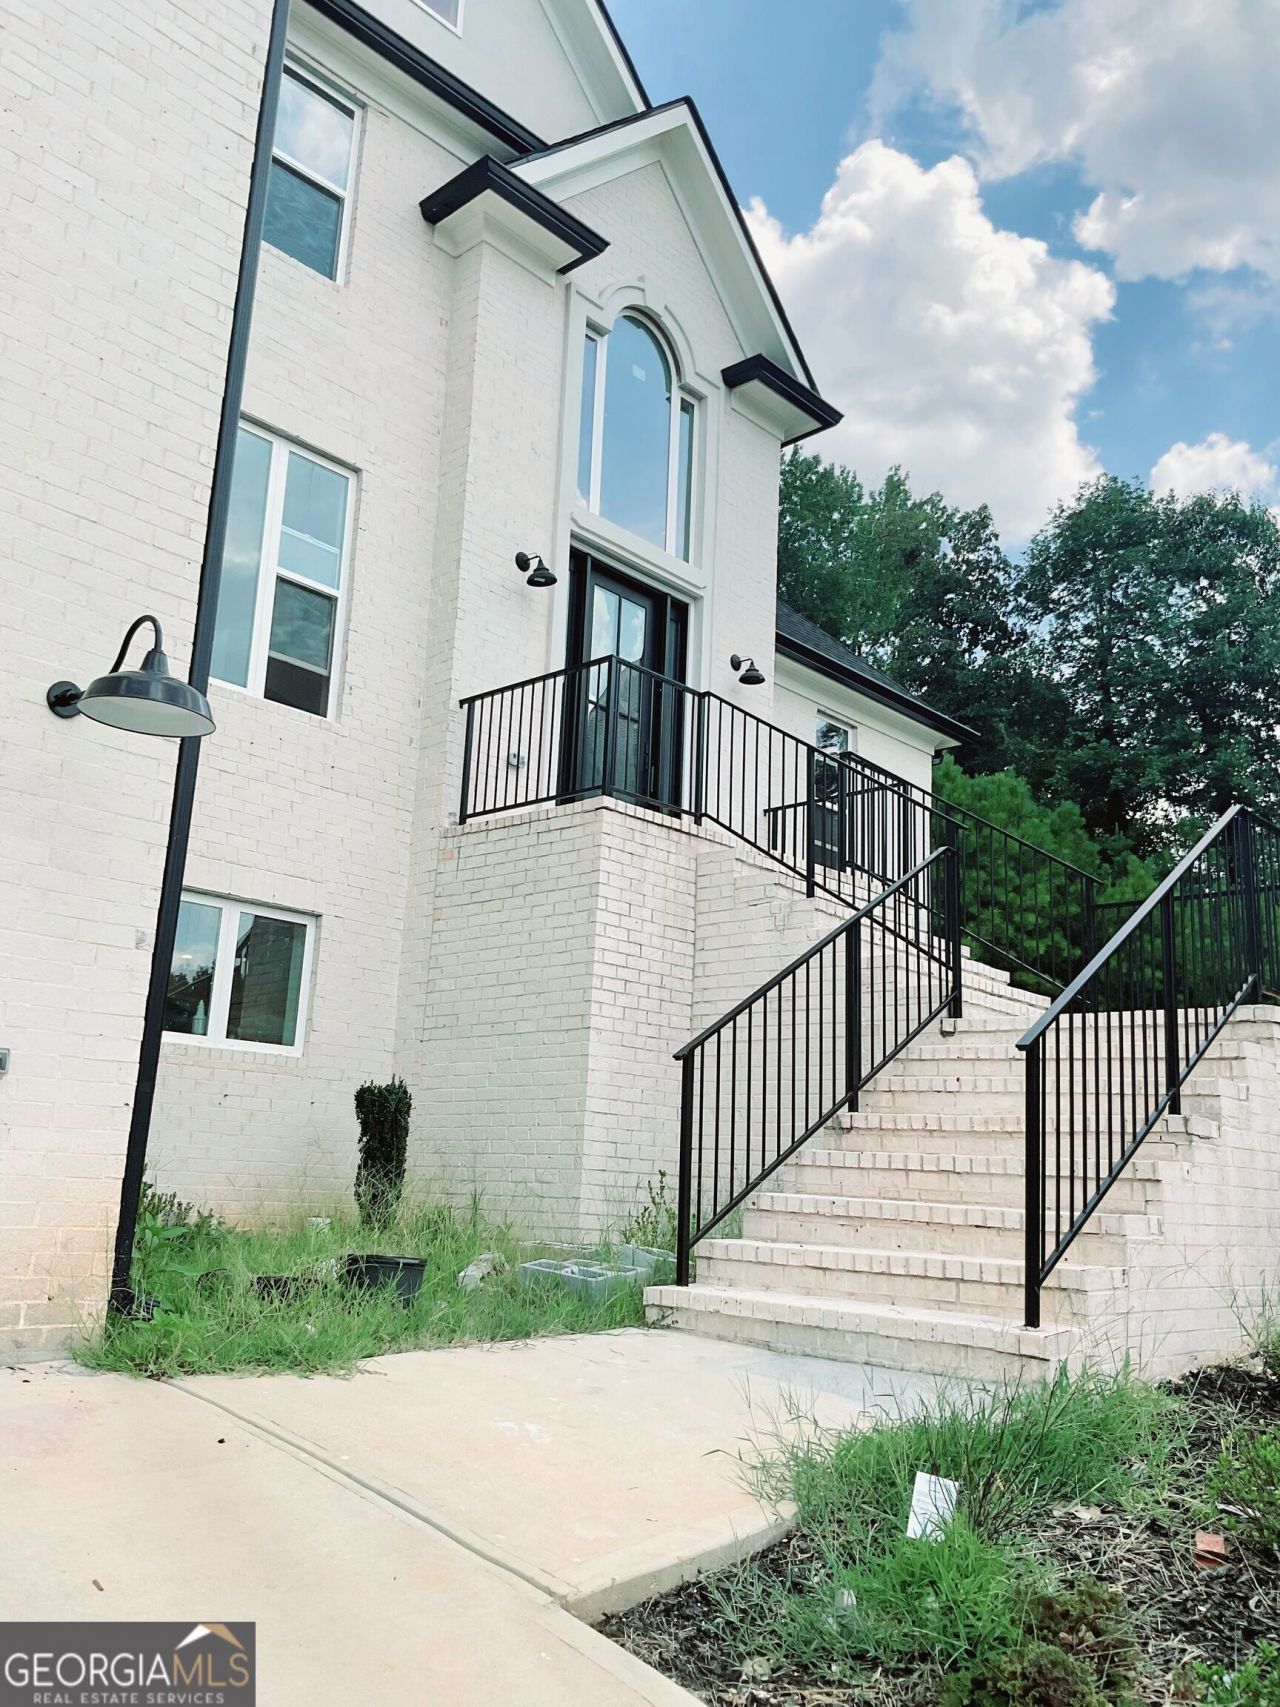
AS-IS property. The Seller is highly motivated to sell. All offers will be reviewed. This would be a great investment property. This an exceptional new construction opportunity designed for both comfort and long-term value. This impressive home features 7 generously sized bedrooms and 5 full bathrooms, offering flexibility for large or multigenerational families, as well as strong potential for rental or resale returns. Nestled in a quiet cul-de-sac within an intimate, well-maintained community, the property provides a rare balance of privacy and neighborhood charm. Modern finishes, expansive living space, and thoughtful design make this home ideal for everyday living, entertaining, or portfolio growth. A must-see property that delivers space, serenity, and investment appeal all in one. Showing are through Showing Time. Instructions for showing will be provided through showing time.
Property Features
Property Type: Residential - Single Family
Basement: Yes
Basement: Finished, None
Cooling: Ceiling Fan(s), Central Air
Fireplaces: 3
Heating: Natural Gas
Home Style: Brick 3 Side
Lot Size: 0.43 Acres
Roof Type: Composition
Stories: 3.0
Taxes: $1,203
Year Built: 2023
Feature Descriptions
Additional Rooms: Den, Family Room, Laundry, Office
Amenities: Sidewalks, Street Lights, Near Public Transport
Appliances: Cooktop, Dishwasher, Gas Water Heater, Microwave
Exterior: Brick
Exterior: Balcony
Flooring: Hardwood, Tile
Interior: High Ceilings, In-Law Floorplan, Master On Main Level, Entrance Foyer, Vaulted Ceiling(s), Walk-In Closet(s)
Parking Notes: Garage
Sewer: Public Sewer
Structures: Garage(s)
Topography: Cul-De-Sac
Utilities: Cable Available, Electricity Available, High Speed Internet, Natural Gas Available, Water Available
Water: Public
Local Schools
High School: Mcnair
Middle School: Mcnair
Elementary School: Flat Shoals
Listed By / Shown By
Listed By
Agency Name: Group of Trinity
Agency Phone: 678-755-6082
Shown By
Agent Name: Tammy Mitchell
Agent Phone: (404) 538-1827
Agency Title: Crye-Leike Real Estate Services

Source: GAMLS
Estimate Your Payment
Estimated Payment
$ 1,358.87 per month $1,112.78 Principal & Interest $100.25 Property Tax $145.83 Homeowner's InsuranceChange Payment Information
Privacy Policy / DMCA Notice / ADA Accessibility


This site is hosted, designed and copyright
© 1994 - 2026 by
Delta Media Group, Inc. -- Patent Pending --
2910 Battlecrest Drive | MLS# 10870940
This single family home located at 2910 Battlecrest Drive, Decatur, GA 30034 is currently listed for sale with an asking price of $500,000. This property was built in 2023 and has 7 bedrooms and 5 full baths with 4580 sq. ft. Battlecrest Drive is located in the Promise Land subdivision. Search Promise Land real estate on tammymitchell.crye-leike.com today.