Tammy Mitchell

BEDS4
BATHS2 full 1 partial
SQUARE FEET2,378
MLS#10868901
STATUSActive
PROPERTY TYPEResidential - Single Family
SUBDIVISIONBrymond Acres
NEIGHBORHOODTucker
Property Description
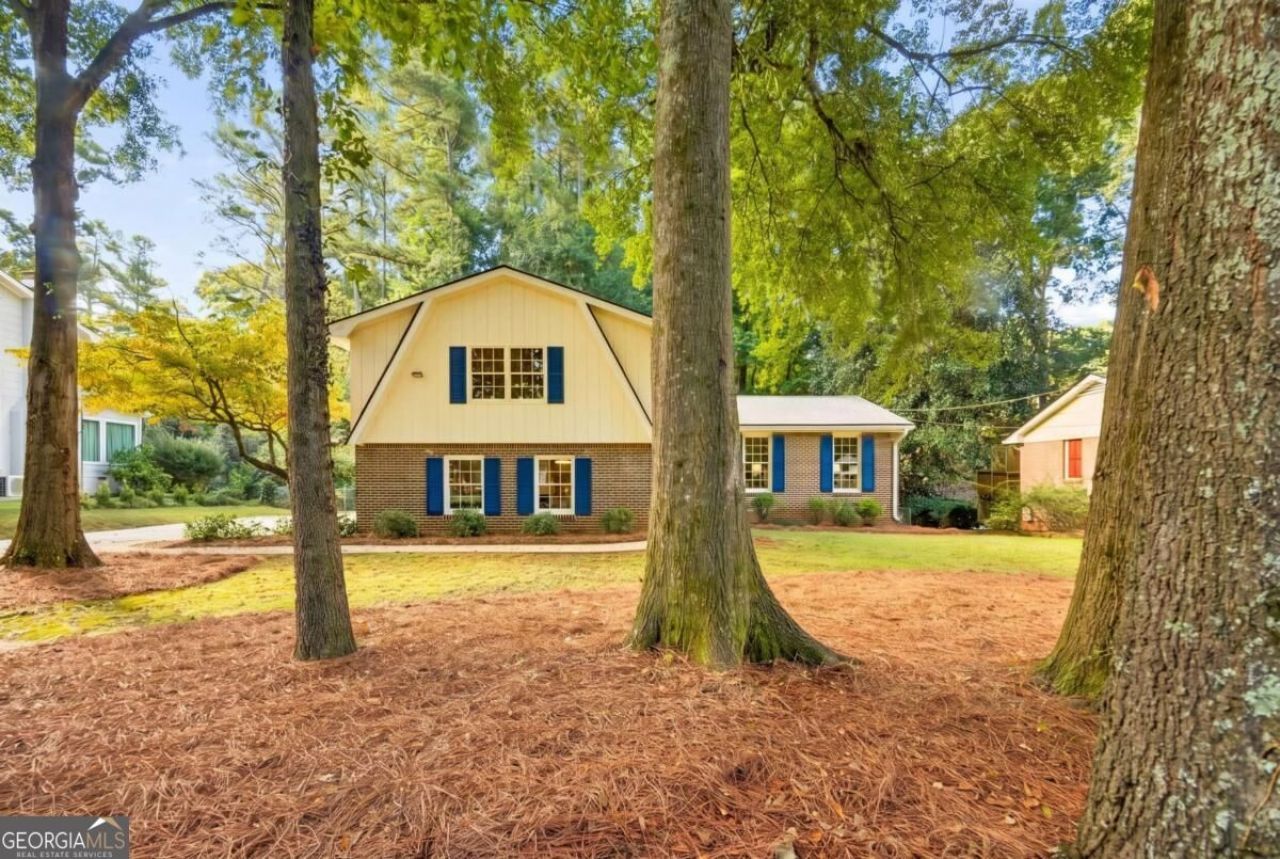
Open house Sunday Nov. 1 2-4. Gorgeous renovation! Spacious 4-bedroom, 2.5-bathroom split-level home where high-end luxury seamlessly meets classic warmth. From the moment you arrive, the flat driveway, brand-new roof, and attractive curb appeal set the tone for the quality within. Step inside to find stunning, recently refinished hardwood floors sweeping across a bright and expansive living room flooded with incredible natural light. The floor plan flows effortlessly into a separate formal dining room, creating an ideal layout for both large holiday gatherings and intimate weeknight dinners. At the heart of the home lies a chef's dream eat-in kitchen. Masterfully redesigned with crisp white cabinetry, rich granite countertops, and warm open wood shelving, it comes fully equipped with a suite of premium stainless steel appliances-including a Sub-Zero refrigerator, a KitchenAid range, and a Bosch dishwasher. Nearby, the comfortable family room serves as an inviting retreat centered around a cozy wood-burning fireplace, perfect for unwinding at the end of the day. Upstairs, you will find four oversized bedrooms offering generous space and versatility. The primary suite serves as a true private sanctuary, featuring dramatic vaulted ceilings, a large walk-in closet, and a spa-inspired ensuite bathroom complete with a double vanity and a sleek, newly tiled walk-in shower. The second full bathroom has also been beautifully renovated, complemented by a convenient half bath and a dedicated separate laundry room powered by an efficient tankless hot water heater. Out back, the home steps out to a flat,spacious patio made for outdoor dining, entertaining, and weekend relaxation. An attached two-car garage provides seamless parking and extra storage. Situated just moments from wonderful Henderson Park, you will love having daily access to scenic walking trails, a peaceful lake, playgrounds, tennis courts, and soccer fields right in your neighborhood. Every inch of this home has been thoughtfully updated and is completely move-in ready.
Property Features
Property Type: Residential - Single Family
Basement: Crawl Space
Cooling: Ceiling Fan(s), Central Air
Fenced: Yes
Fireplaces: 1
Garage: 2
Heating: Forced Air, Natural Gas
Home Style: Traditional
Lot Size: 0.42 Acres
Roof Type: Composition
Taxes: $1,266
Year Built: 1968
Feature Descriptions
Additional Rooms: Den, Foyer, Laundry
Amenities: Park, Playground, Near Public Transport, Walk To Schools
Appliances: Dishwasher, Disposal, Gas Water Heater, Refrigerator, Stainless Steel Appliance(s), Washer
Days on Site: 24
Exterior: Brick, Wood Siding
Fencing: Back Yard, Chain Link, Fenced
Fireplace Type: Family Room
Flooring: Hardwood, Tile
Foundation: Block
Interior: Beamed Ceilings, Double Vanity, Vaulted Ceiling(s), Walk-In Closet(s)
Kitchen: Breakfast Area, Solid Surface Counters
Parking Notes: Garage, Side/Rear Entrance
Security Features: Smoke Detector(s)
Sewer: Public Sewer
Topography: Level, Private
Utilities: Cable Available, Electricity Available, Natural Gas Available, Sewer Connected, Water Available
Vegetation: Partially Wooded
Water: Public
Local Schools
High School: Tucker
Middle School: Tucker
Elementary School: Livsey
Listed By / Shown By
Listed By
Agency Name: NorthGroup Real Estate Inc
Agency Phone: 404-383-6616
Shown By
Agent Name: Tammy Mitchell
Agent Phone: (404) 538-1827
Agency Title: Crye-Leike Real Estate Services

Source: GAMLS
Estimate Your Payment
Estimated Payment
$ 1,427.05 per month $1,168.42 Principal & Interest $105.50 Property Tax $153.13 Homeowner's InsuranceChange Payment Information
Privacy Policy / DMCA Notice / ADA Accessibility


This site is hosted, designed and copyright
© 1994 - 2026 by
Delta Media Group, Inc. -- Patent Pending --
2768 Arldowne Drive | MLS# 10868901
This single family home located at 2768 Arldowne Drive, Tucker, GA 30084 is currently listed for sale with an asking price of $525,000. This property was built in 1968 and has 4 bedrooms and 2 full and 1 partial baths with 2378 sq. ft. Arldowne Drive is located in the Brymond Acres subdivision. Search Brymond Acres real estate on tammymitchell.crye-leike.com today.