Tammy Mitchell

BEDS4
BATHS3 full
SQUARE FEET3,900
MLS#10827256
STATUSNew
PROPERTY TYPEResidential - Single Family
SUBDIVISIONHideaway Hills
NEIGHBORHOODPowder Springs
Property Description
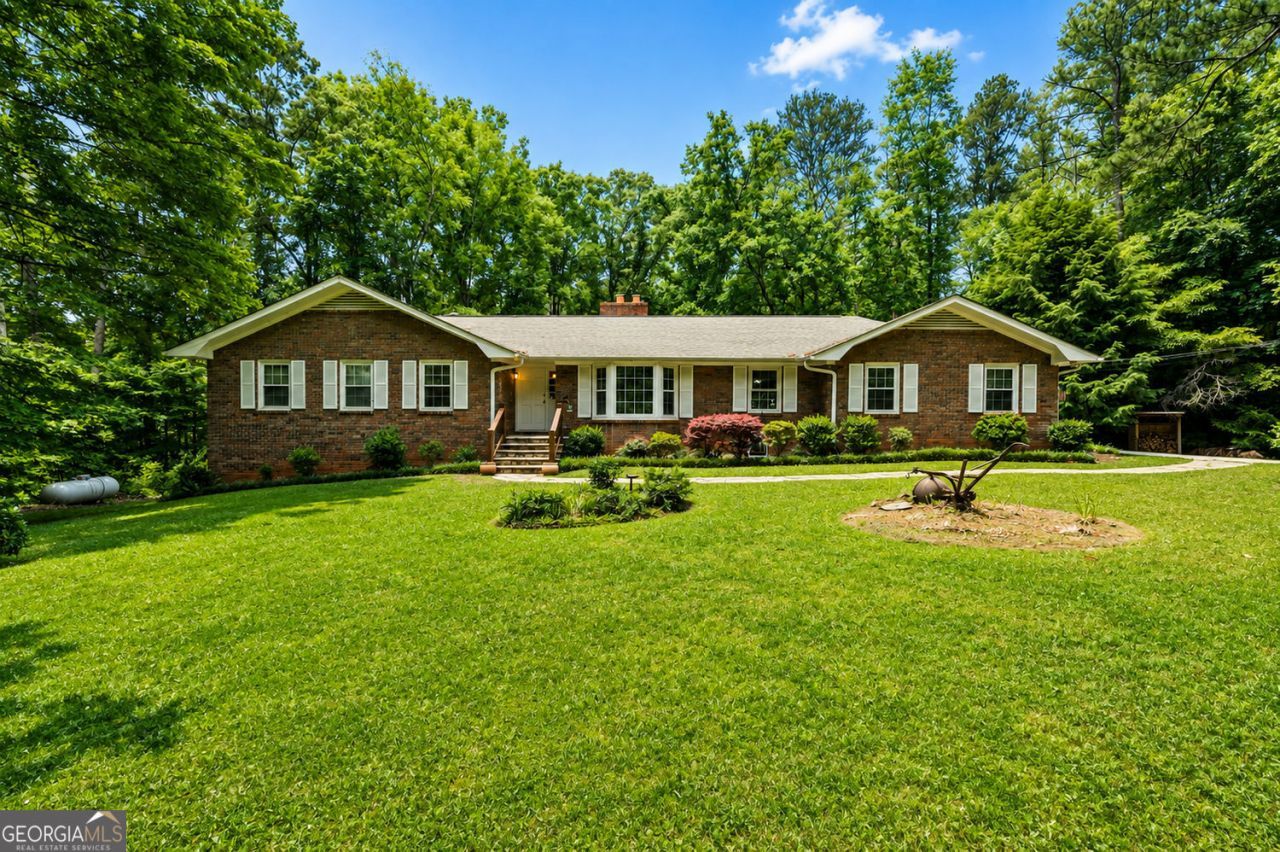
Perched on a gentle knoll and surrounded by 5.6 acres of complete privacy, this four-sided brick ranch offers a rare blend of serenity and convenience. With an adjoining tract providing peaceful lake views, mature landscaping, blooming gardens, and a creek, the setting feels like your own private retreat. Just minutes from the East-West Connector, shopping, and top-rated schools. Inside, bamboo floors, custom trim, built-ins, and a dentil-molded mantle add warmth and character. The kitchen is designed for gathering with an island, stainless double ovens, glass cooktop, and new microwave. Spacious bedrooms and a screened-in porch overlook the fully private backyard. The finished terrace level is ideal for multigenerational living, featuring a full second kitchen with granite countertops and stainless appliances, large living area with masonry fireplace, additional bedroom, office, renovated tile bath with walk-in shower, and a boat door for added functionality. Private, versatile, and beautifully updated, this is a rare opportunity in Cobb County that truly must be seen in person.
Property Features
Property Type: Residential - Single Family
Basement: Full
Basement: Yes
Cooling: Central Air
Fireplaces: 2
Garage: 2 car attached
Heating: Central
Home Style: Ranch
Lot Size: 5.60 Acres
Roof Type: Composition
Stories: 2.0
Taxes: $5,002
Year Built: 1971
Feature Descriptions
Additional Rooms: Den
Amenities: Near Shopping
Appliances: Dishwasher, Disposal, Double Oven
Days on Site: 3
Dining Room: Seats 12+
Exterior: Brick
Exterior: Garden
Fireplace Type: Family Room
Flooring: Hardwood, Tile
Interior: Walk-In Closet(s), Bookcases
Kitchen: Kitchen Island
Parking Notes: Attached
Sewer: Septic Tank
Topography: None
Utilities: Electricity Available, Cable Available, Natural Gas Available, Sewer Available, Underground Utilities, Water Available
Vegetation: Wooded
Water: Public
Local Schools
High School: Mceachern
Middle School: Tapp
Elementary School: Compton
Listed By / Shown By
Listed By
Agency Name: Harry Norman Realtors
Agency Phone: 770-422-6005
Shown By
Agent Name: Tammy Mitchell
Agent Phone: (404) 538-1827
Agency Title: Crye-Leike Real Estate Services

Source: GAMLS
Estimate Your Payment
Estimated Payment
$ 1,864.24 per month $1,279.70 Principal & Interest $416.83 Property Tax $167.71 Homeowner's InsuranceChange Payment Information
Privacy Policy / DMCA Notice / ADA Accessibility


This site is hosted, designed and copyright
© 1994 - 2026 by
Delta Media Group, Inc. -- Patent Pending --
2690 Hideaway Hills Lane Sw | MLS# 10827256
This single family home located at 2690 Hideaway Hills Lane Sw, Powder Springs, GA 30127 is currently listed for sale with an asking price of $575,000. This property was built in 1971 and has 4 bedrooms and 3 full baths with 3900 sq. ft. Hideaway Hills Lane Sw is located in the Hideaway Hills subdivision. Search Hideaway Hills real estate on tammymitchell.crye-leike.com today.